Kristallalm Restaurant
Foto (13)
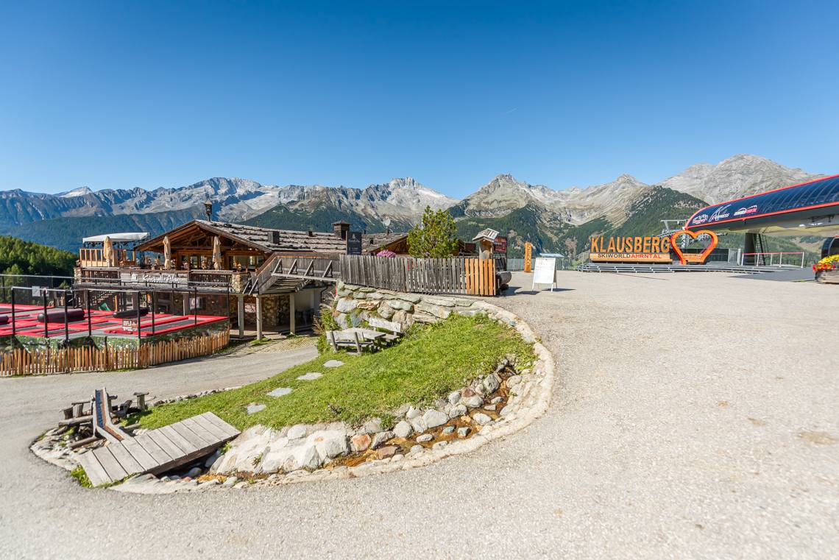
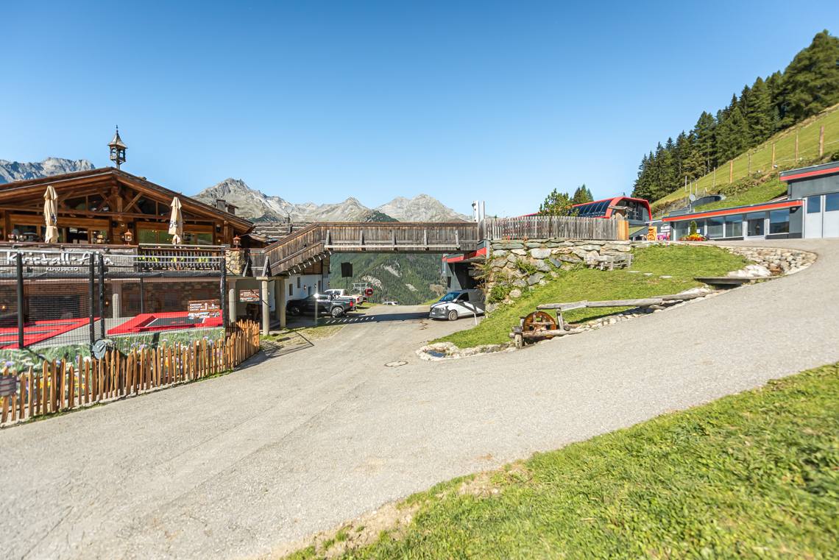
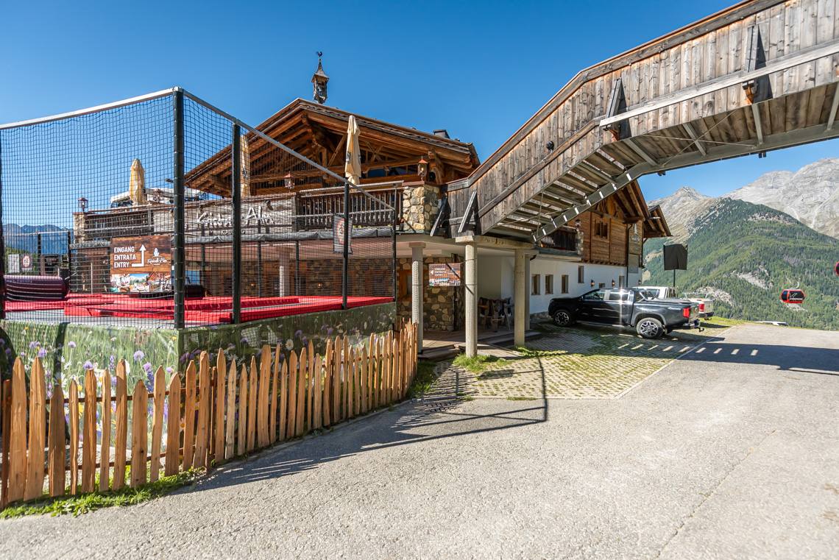
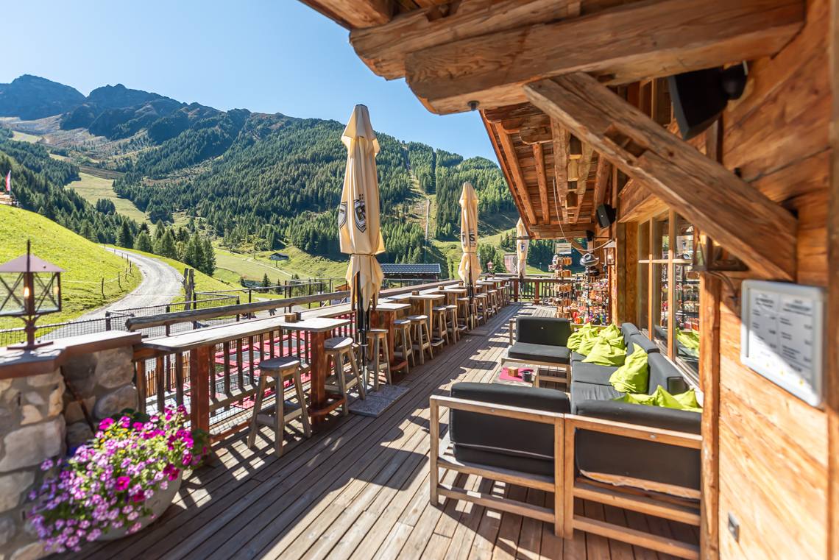
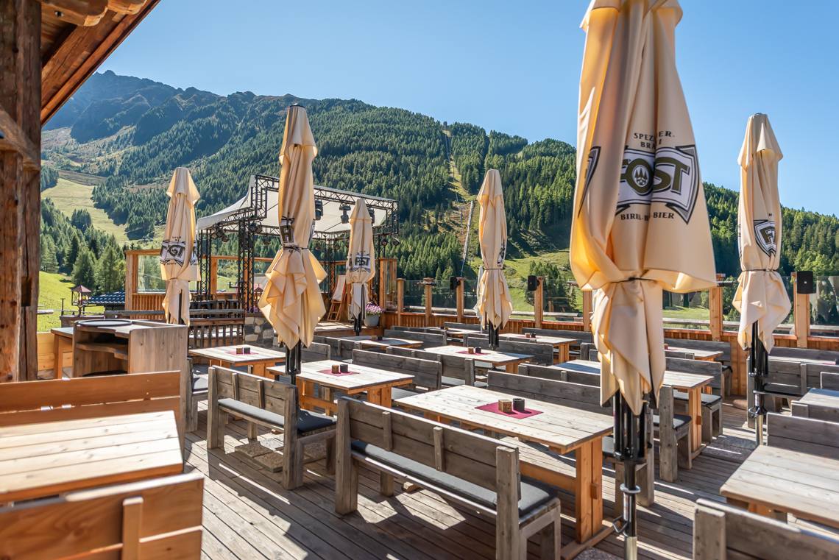
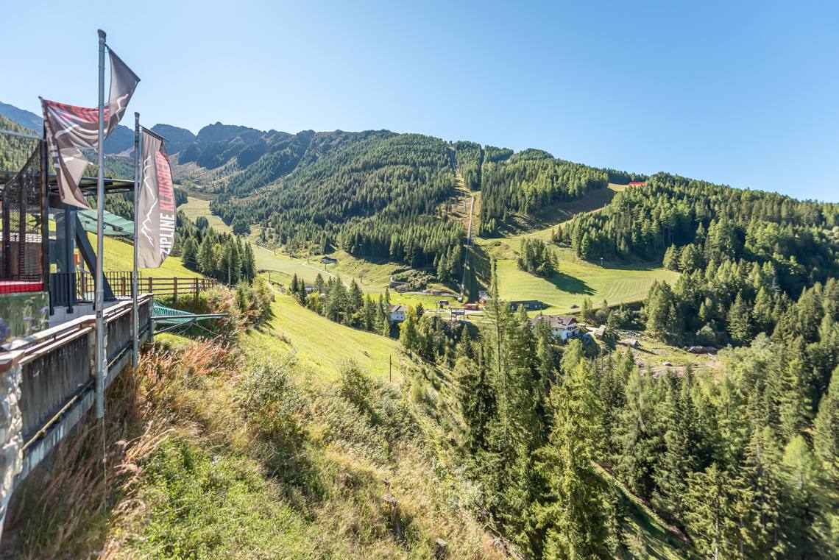
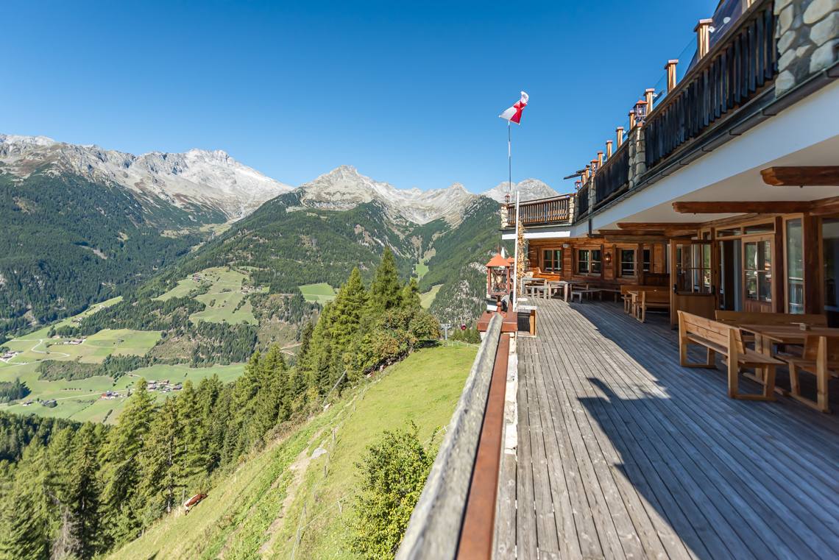
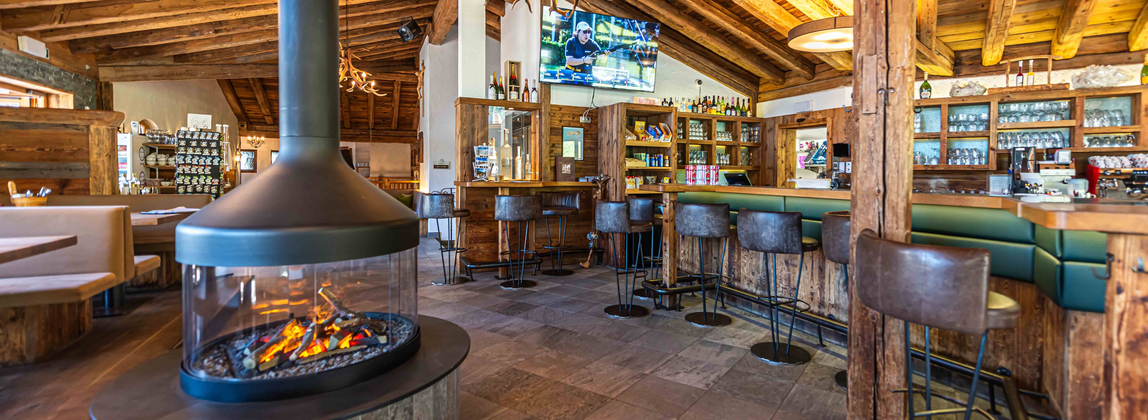
The Kristallalm on the Klausberg in the Ahrntal valley lies at an altitude of 1,600 metres above sea level and offers a magnificent panoramic view of the surrounding mountains. As well as a modern mountain restaurant with a large sun terrace, there is a cosy bar-lounge, several South Tyrolean-style dining rooms and function rooms for family celebrations and events.
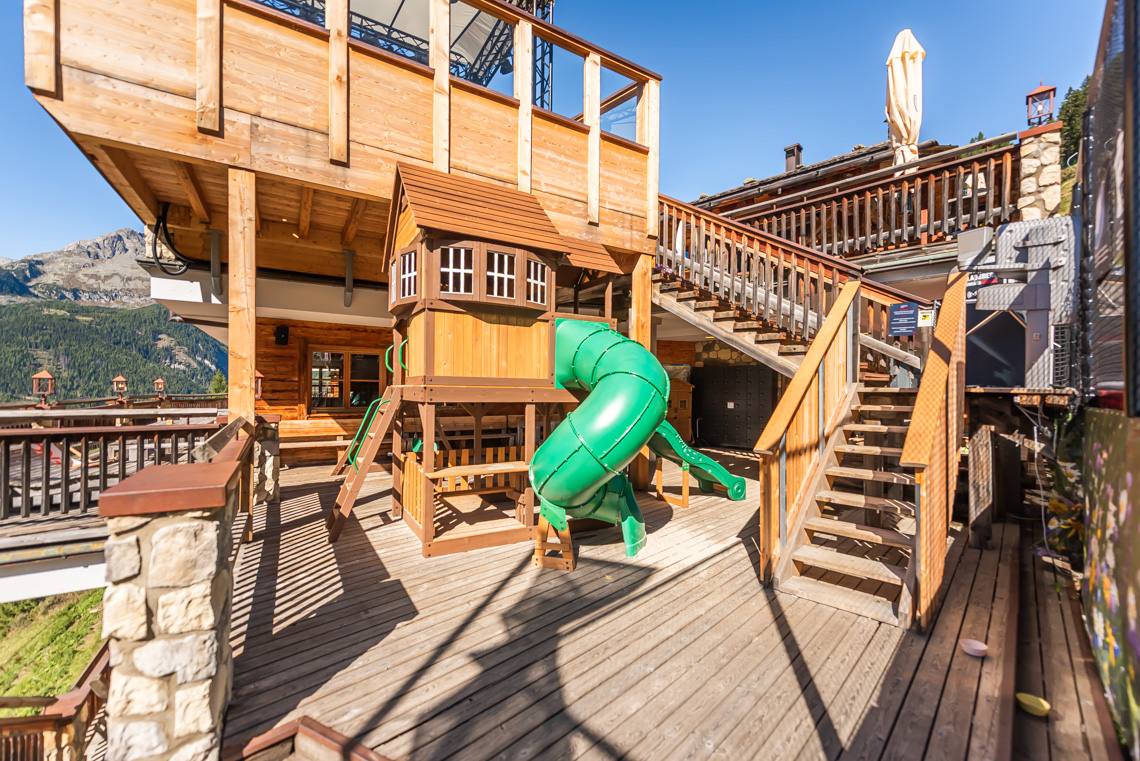
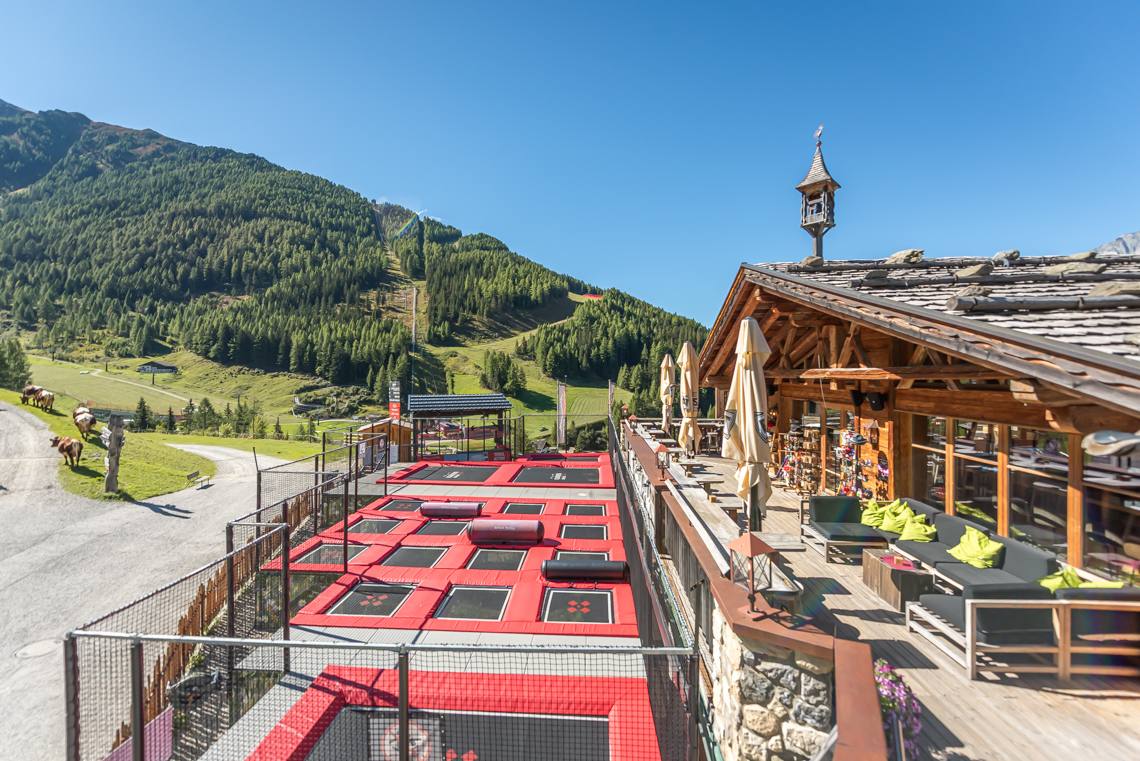
The on-site children’s playground and the adjacent JumpPark, featuring large trampolines, make a visit an unforgettable experience, especially for younger guests.
The direct pedestrian link (wooden bridge) from the Klausberg mountain station to the Kristallalm restaurant has nine steps and is therefore not accessible to guests with reduced mobility. The main entrance on the ground floor has a 4.5 cm high door threshold.
On the ground floor is the large, accessible restaurant with a pizzeria and a spacious panoramic terrace.
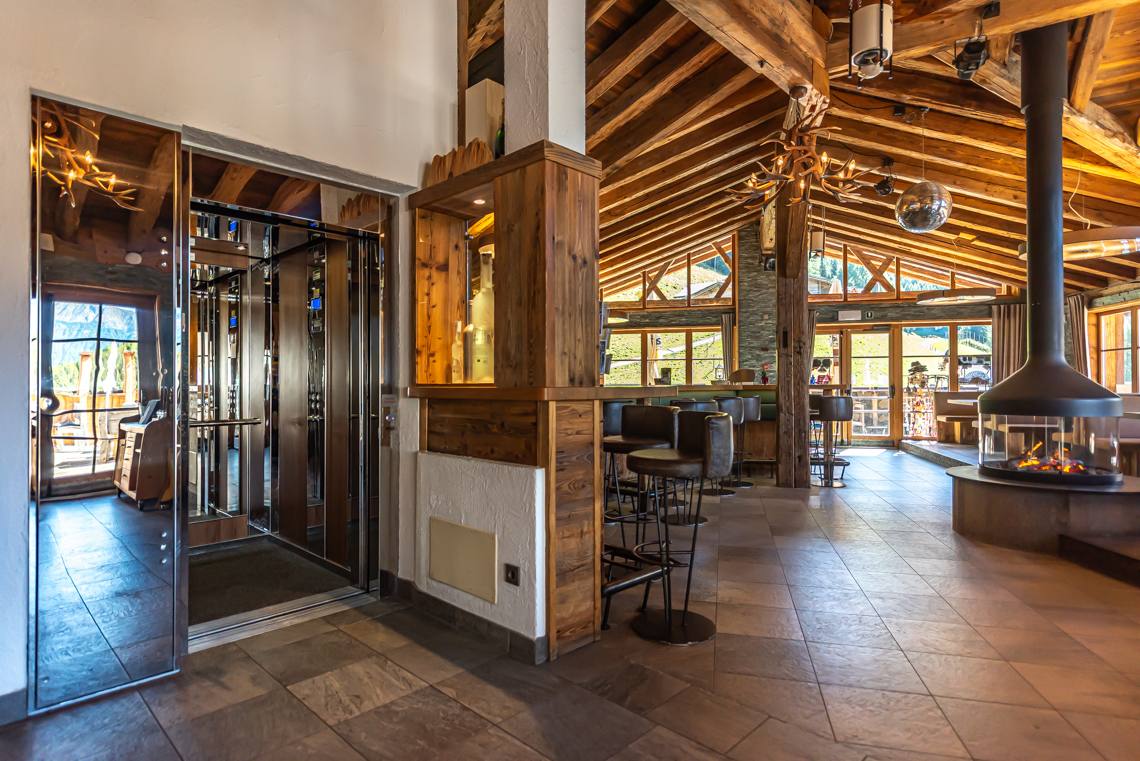
The K-Lounge is located on the first floor and can be reached by lift: inside, there are a number of bar tables with high stools and a raised seating area accessible via a single step. On the spacious sun terrace in front of the K-Lounge, there are numerous high tables, high stools and classic wooden terrace tables with benches on both sides, which are only partially accessible to guests with reduced mobility.
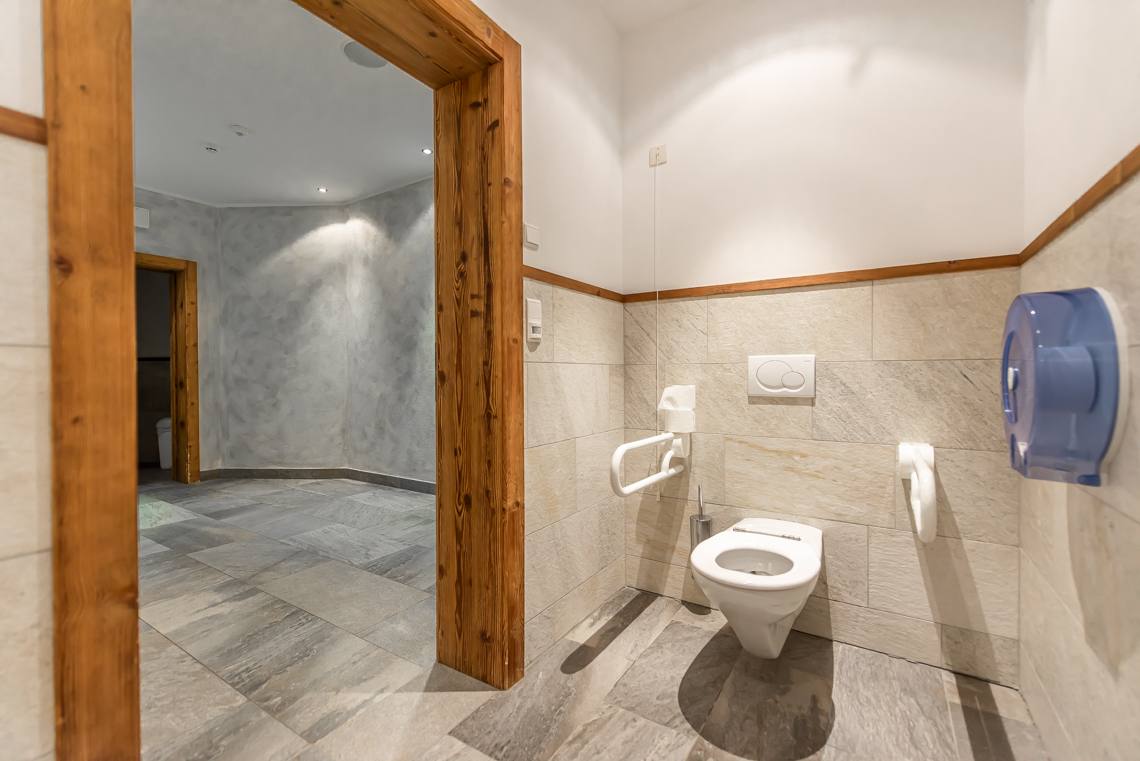
The toilets are located on the ground floor and are accessible by lift, as is the separate accessible toilet in the basement: the toilet is spacious and the cubicle is fitted with swivel grab rails on both sides, but cannot be accessed from the side.
The on-site children’s playground and the adjacent JumpPark, featuring large trampolines, make a visit an unforgettable experience, especially for younger guests.
Rating: With assistance
The Kristallalm can be reached via the Klausberg Express, a wheelchair-accessible cable car. From the mountain station, the step-free access path to the restaurant leads via three consecutive ramps with different surface materials and gradients:
- a 3.5-metre-long ramp with a 15 per cent gradient on a rubber surface,
- a 30-metre-long asphalt access ramp with a 20–23 per cent gradient, and
- a 1.8-metre-long stepped ramp with a 12 per cent gradient on a wooden surface.
The direct pedestrian link (wooden bridge) from the Klausberg mountain station to the Kristallalm restaurant has nine steps and is therefore not accessible to guests with reduced mobility. The main entrance on the ground floor has a 4.5 cm high door threshold.
On the ground floor is the large, accessible restaurant with a pizzeria and a spacious panoramic terrace.
The K-Lounge is located on the first floor and can be reached by lift: inside, there are a number of bar tables with high stools and a raised seating area accessible via a single step. On the spacious sun terrace in front of the K-Lounge, there are numerous high tables, high stools and classic wooden terrace tables with benches on both sides, which are only partially accessible to guests with reduced mobility.
The toilets are located on the ground floor and are accessible by lift, as is the separate accessible toilet in the basement: the toilet is spacious and the cubicle is fitted with swivel grab rails on both sides, but cannot be accessed from the side.

Notes: The access path from the Klausberg mountain station to the Kristallalm restaurant includes a tarmac access ramp just over 30 metres long with a gradient of 20–23 per cent.
The front door has a 4.5 cm high threshold.
Presence of
Ramp
Characteristics access path
Ascending sections
- yes
Ascending slope < 7%
- no
Lateral inclination < 3,5%
- no
Width of access path
- > 90 cm
Orientation system
Present
- yes
General map with relief
- no
Tactile paths
- no
Paving
- Asphalt / Concrete
Notes: The footbridge has 9 steps.
Orientation system
Present
- yes
General map with relief
- no
Tactile paths
- no
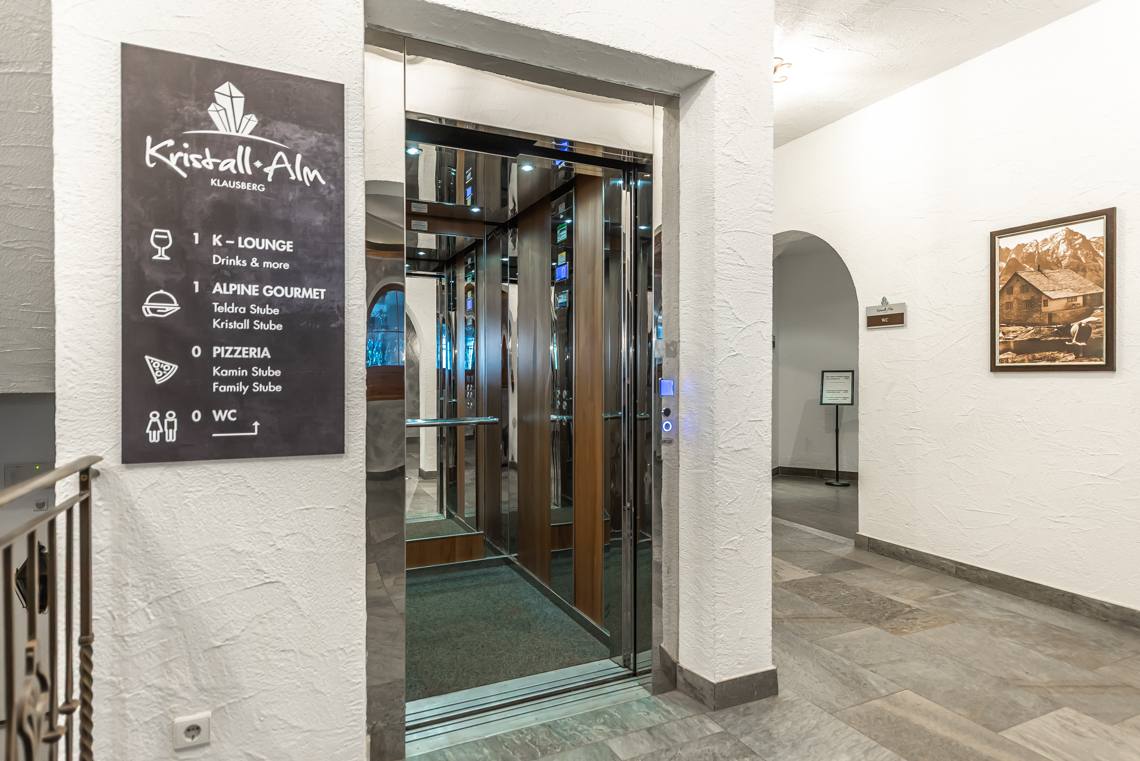
Notes: This lift connects all the floors in the building.
Dimensions
Depth in cm
- 140
Width in cm
- 110
Door
Width in cm
- 90
Opening duration in seconds
- 8
Operating panel
Height between 110 and 140 cm
- yes
Braille
- yes
Relief scripts
- yes
Signal at arrival
Optical
- ja
Notes: The K-Lounge is located on the first floor and can be reached by lift or directly via the footbridge (steps).
There are a few high tables, high chairs and raised seating areas (a platform with one step).
On the same level as reception
- no
Access via
Lift
Entrance area
Door present
- yes
Width of door in cm
- 90
Door opens towards outside / sliding door
- yes
Threshold present
- yes
Threshold in cm
- 4.5
Manoeuvring space > 140 x 140 cm
- yes
Counter height in cm
- 117
Tables
Movable
- yes
Have a central column
- yes
Table service
- yes
Toilet
Terrace
Orientation systems
Present
- yes
General map with relief
- no
Tactile paths
- no
Paving
- Tiles / Marble
Notes: The rooms are accessible by lift.
On the same level as reception
- yes
Access via
Lift
Entrance area
Door present
- yes
Width of door in cm
- >90
Threshold present
- no
Threshold < 2,5 cm
- yes
Manoeuvring space > 140 x 140 cm
- yes
Tables
Movable
- yes
Table service
- yes
Toilet
Bar
Orientation systems
Present
- yes
Sign posts
- yes
General map with relief
- no
Tactile paths
- no
Notes: There are many high tables, bar stools or wooden tables with benches on either side, which are only accessible to a limited extent for guests in wheelchairs.
On the same level as reception
- no
Access via
Lift
Entrance area
Door present
- yes
Width of door in cm
- >90
Door opens towards outside / sliding door
- yes
Automatic door
- no
Threshold present
- yes
Threshold in cm
- 4.5
Manoeuvring space > 140 x 140 cm
- no
Counter height in cm
- 117
Tables
Have a central column
- yes
Table service
- yes
Toilet
Bar
Orientation systems
Present
- yes
Tactile paths
- no
Paving
- Parquet / Wood *
Notes: The toilets are on the ground floor and can be reached by lift.
Notes: The accessible toilet is located in the basement and can be reached by lift.
Position in building
- Level -1
Access via
Lift
WC suitable for the disabled marked with international symbol
- yes
Position of WC suitable for disabled
- Separate room
Entrance area
Door can be opened without effort
- yes
Width of door in cm
- 90
Door opens towards the outside / sliding door
- yes
Threshold present
- no
Manoeuvring area outside > 140 x 140 cm
- yes
WC
Grab handle
- yes
Approachable from side
- no
Free space to approach WC from side in cm
- 52
Approachable from the front
- yes
Distance from back wall in cm
- 72
Height in cm
- 44
Warning bell in tangible distance
- yes
Washbasin
Accessible
- yes
Height in cm
- 80
Free space under washbasin in cm
- 69
Adjustable in height
- no
Height of mirror in cm
- 108
Water tap with
- Control lever
Paving
- Tiles / Marble
Notes: Access to the children’s playground is via the main entrance. Access to the trampoline is via an external staircase.
Orientation systems
Present
- yes
Sign posts
- yes
Tactile paths
- no
Next to the slopes
Altitude >1.000 m
Panoramic view
Restaurant
Pizzeria
Hut
Bar / Café
Terrace
Conference room
ATM / Credit card
Lift
Bathroom with grab bars
Open all year round: no