South Tyrol Museum of Natural History
Foto (10)
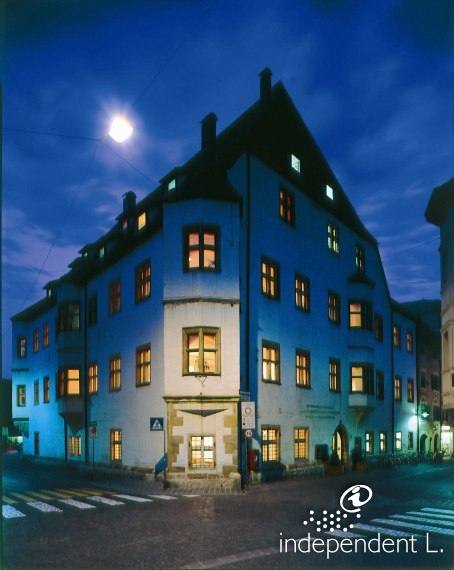
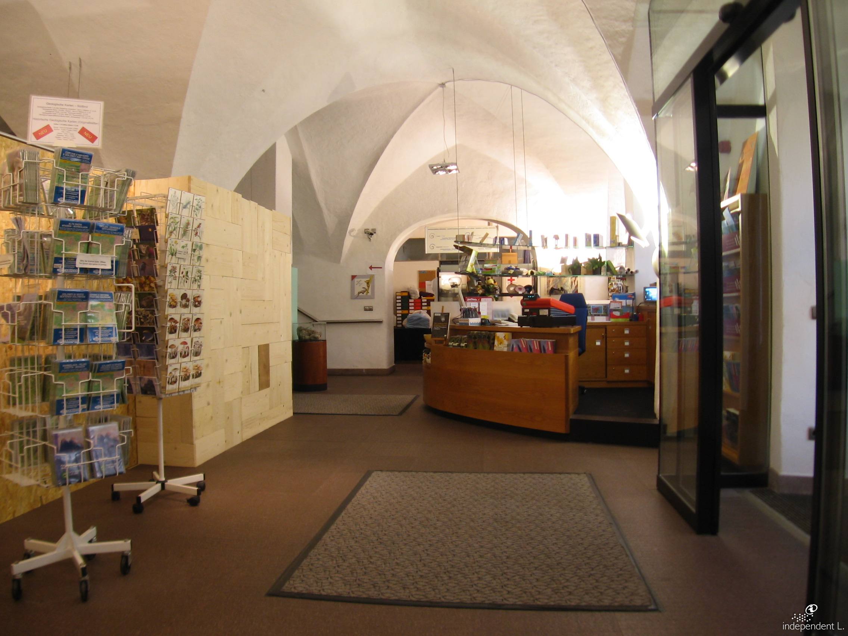
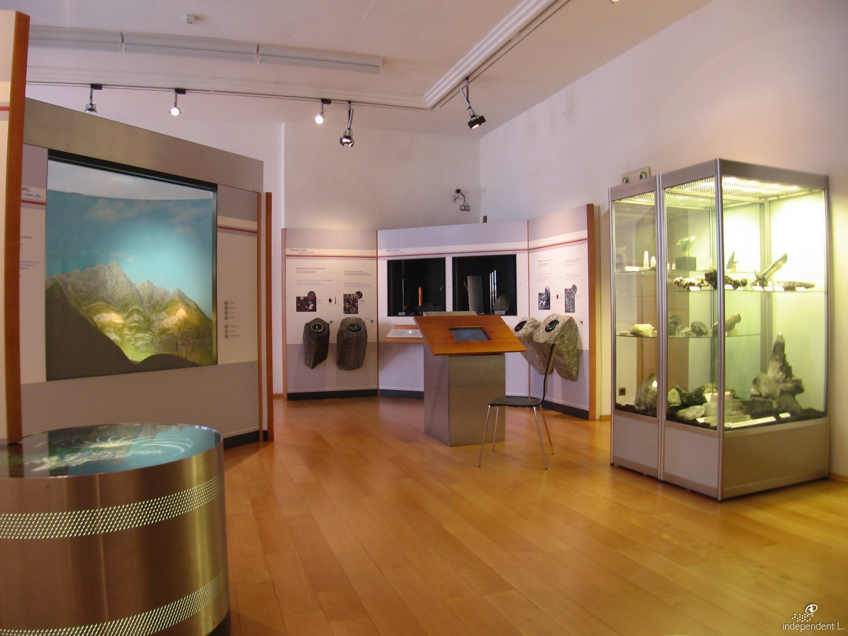
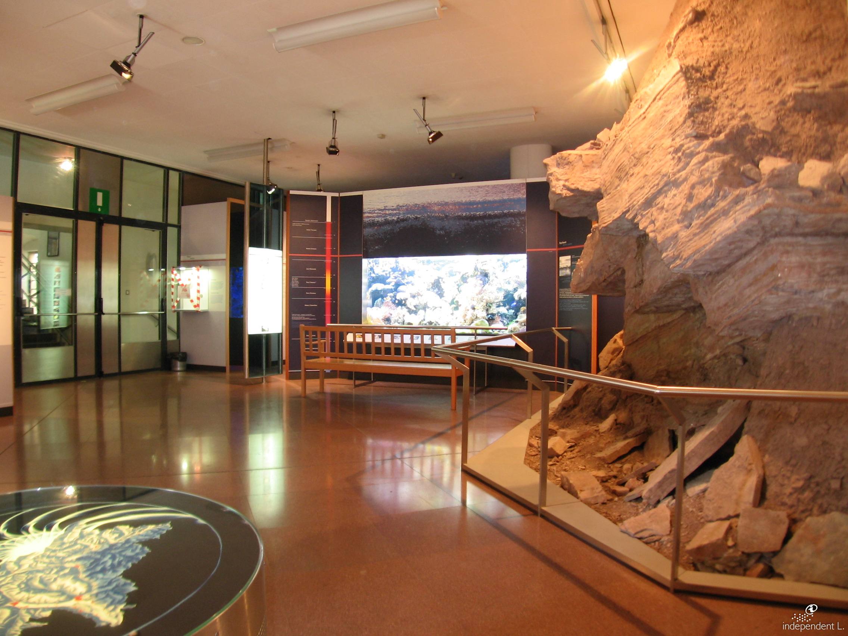
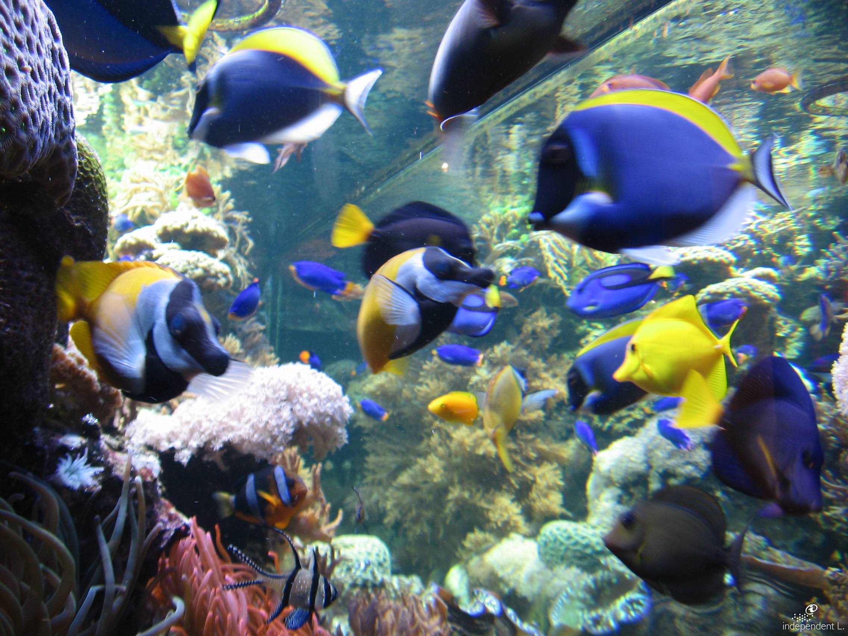
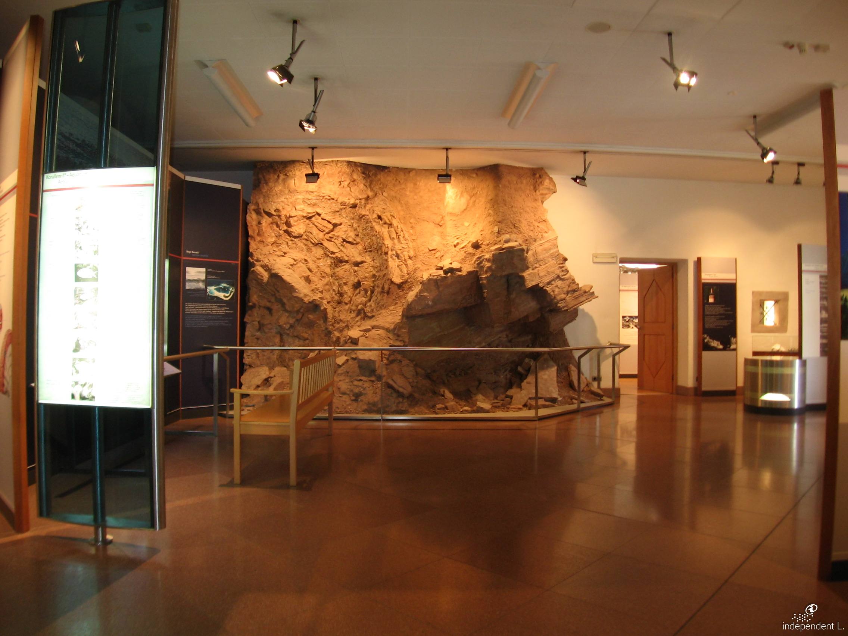
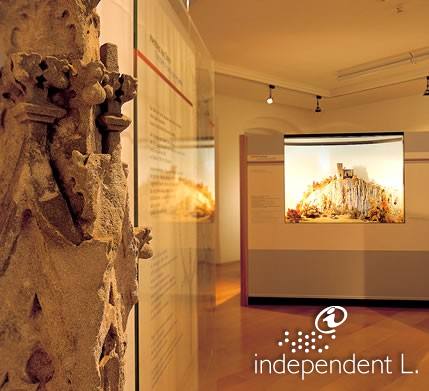
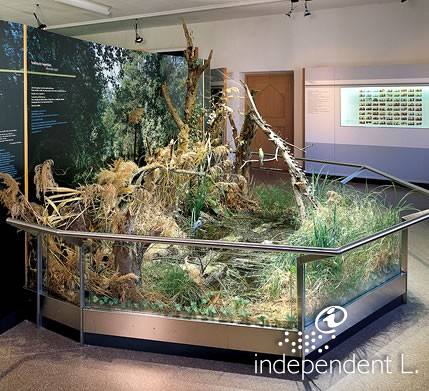
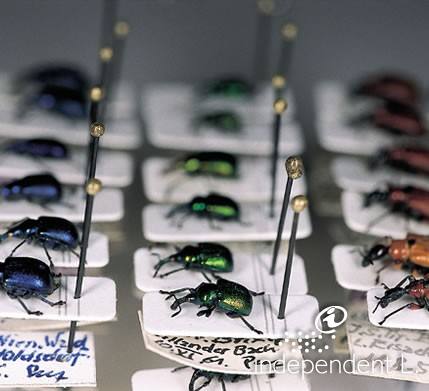
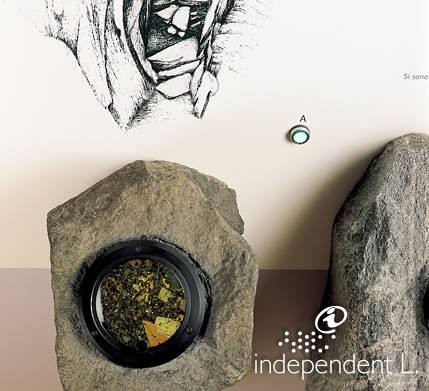
The building that now houses the Provincial Museum of Natural History was once the city residence of Emperor Maximilian I. Spread over two floors with an exhibition area of around 1,000 square metres, the museum illustrates the natural history and landscape of South Tyrol. The ground floor hosts informative temporary exhibitions. Numerous educational and museum-related initiatives round off the programme. The exhibition takes visitors on a journey through time, featuring models, dioramas, interactive and multimedia stations that explain the most significant moments in the Earth’s origins, as well as the formation and development of various natural environments.
Rating: High
On Via Vintler, right next to the entrance, there are two covered parking spaces reserved for visitors with disabilities. At the entrance, there is also an intercom to ask museum staff to open the door fully (which is otherwise only 74 cm wide and has a 7 cm threshold) and to position the portable metal ramp. On the ground floor are the ticket office, the cloakroom, the accessible toilet and the space for temporary exhibitions; the latter is accessible via a ramp. The remaining floors of the museum are served by a spacious lift (150x135 cm).

Car park
Private
- no
At cost
- no
Covered car park
- yes
Reserved parking spaces
Present
- yes
Amount
- 2
Marking
- yes
Width > 3.2 m
- no
Distance from the entrance < 50 m
- yes
Paving
- Plates / Cubes not rough
Road crossing
Necessary
- yes
With zebra crossing
- yes
With pedestrian traffic light
- no
Presence of
Ramp
Characteristics access path
Covered
- no
Ascending slope < 7%
- yes
Lateral inclination < 3,5%
- yes
Width of access path
- > 90 cm
Orientation system
Present
- no
Paving
- Plates / Cubes not rough
Notes: There is a bell outside the main entrance for summoning museum staff so that they can open the door fully, as otherwise the opening is only 74 cm wide. There is also a 7 cm threshold behind the door: if necessary, a movable metal ramp is placed there to help visitors get over it.
Notes: On the ground floor of the museum, you will find the ticket office and information desk, the shop, the cloakroom, an accessible toilet and the special exhibition, which is accessible via a ramp.
Room description:
- Cassa, Shop, Guardaroba, mostra temporanea
On the same level as reception
- yes
Internal doors
Present
- no
Manoeuvring space
Minimum path width
- 100
Manoeuvring space > 140 x 140 cm
- yes
Availability of
Accessible toilet
Orientation systems
Present
- no
Overhead hazards
- no
Floor covering
- no
Paving
- Tiles / Marble
Notes: Level +1: This section of the exhibition focuses on the geological development of four typical South Tyrolean landscapes: Bolzano quartz porphyry, the Eastern Alps, the valleys, the Dolomites and the aquariums. Traces spanning over 300 million years of Earth’s history bear witness to the diverse evolution of our landscape. Volcanoes and South Sea reefs played just as significant a role as the immense forces of Alpine orogeny. Finally, the Ice Age had its effect: glaciers put the finishing touches to South Tyrol.
Room description:
- Geologia dell'Alto Adige
On the same level as reception
- no
Access via
Lift
Entrance area
Door present
- no
Internal doors
Present
- yes
Narrowest door width cm
- 84
Thresholds > 2.5 cm present
- no
Manoeuvring space
Minimum path width
- 80
Manoeuvring space > 140 x 140 cm
- yes
Accessible toilet
- no
Orientation systems
Present
- no
Overhead hazards
- no
Floor covering
- no
Paving
- Tiles / Marble
Notes: The second section of the permanent exhibition presents visitors with four natural environments typical of the South Tyrolean Alps: alpine meadows, forests, subalpine zones and valley floors. Particular attention is paid to the ability of species to adapt to their environment and to the ongoing interaction between humans and nature.
Room description:
- Ambienti naturali dell'Alto Adige
Access via
Lift
Entrance area
Door present
- no
Internal doors
Present
- yes
Narrowest door width cm
- 84
Thresholds > 2.5 cm present
- no
Manoeuvring space
Minimum path width
- 120
Manoeuvring space > 140 x 140 cm
- yes
Availability of
Ramp
Accessible toilet
- no
Orientation systems
Present
- no
Overhead hazards
- no
Floor covering
- no
Paving
- Tiles / Marble
Notes: Level +3: Library, academic collection and conference room.
Room description:
- Sala conferenze
Access via
Lift
Entrance area
Door present
- yes
Width of door in cm
- 85
Door opens towards outside / sliding door
- no
Door closer
- yes
Threshold present
- no
Internal doors
Present
- yes
Narrowest door width cm
- 80
Thresholds > 2.5 cm present
- no
Manoeuvring space
Minimum path width
- 140
Manoeuvring space > 140 x 140 cm
- yes
Accessible toilet
- no
Orientation systems
Present
- no
Overhead hazards
- no
Floor covering
- no
Paving
- Parquet / Wood *
Position in building
- Ground Floor
WC suitable for the disabled marked with international symbol
- no
Position of WC suitable for disabled
- Separate room
Entrance area
Width of door in cm
- 97
Door opens towards the outside / sliding door
- yes
Door closer
- no
Threshold present
- no
Manoeuvring area outside > 140 x 140 cm
- yes
WC
Grab handle
- yes
Free space to approach WC from side in cm
- 120
Distance from back wall in cm
- 74
Height in cm
- 52
Warning bell in tangible distance
- yes
Washbasin
Accessible
- yes
Adjustable in height
- yes
Height of mirror in cm
- 114
Adjustable mirror
- no
Water tap with
- Control lever
Paving
- Tiles / Marble
Interaktive content
Temporary exhibitions
Conference room
Shop / Store
ATM / Credit card
No smoking
WI-FI
Closing day:
Open all year round: yes
Opening periods:
-
Open times: from 10:00 to 17:30