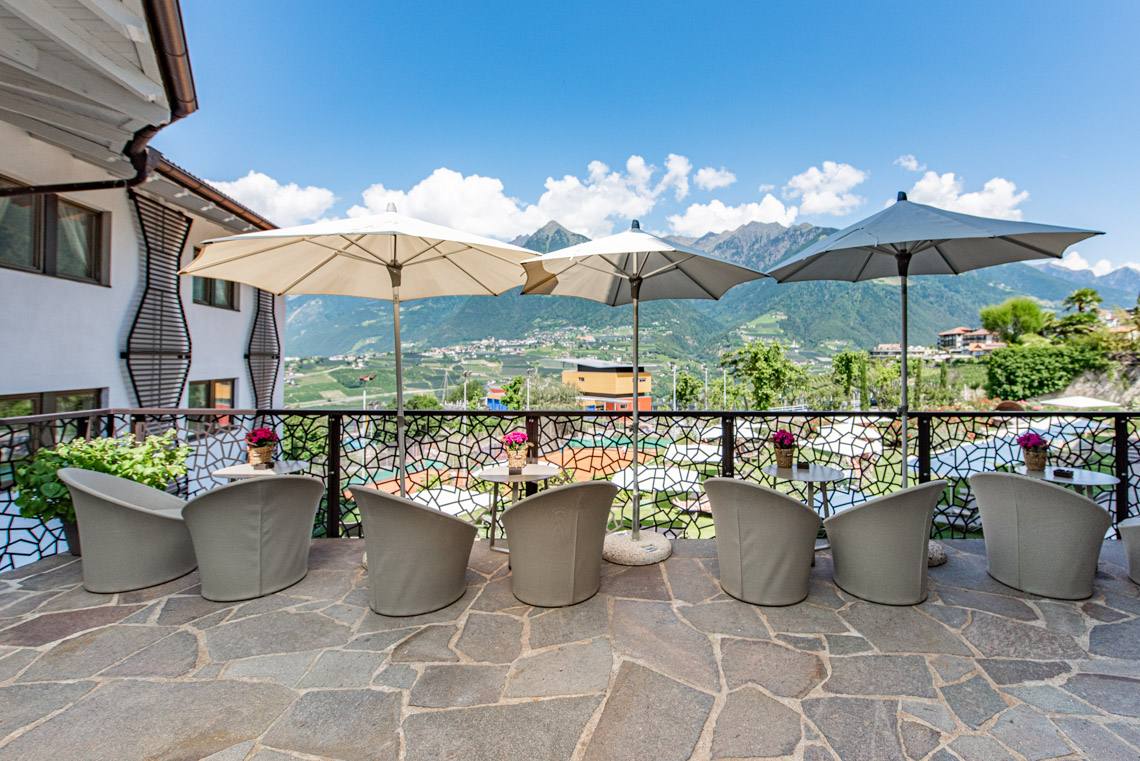
The Schenna Resort is situated at the entrance to the village of Scena and offers stunning views of the spa town of Merano and the surrounding villages. In summer, the hotel’s excellent location allows guests to enjoy hiking and cycling throughout the Burgraviato region. In winter, the local ski areas guarantee fun and sport on perfectly groomed slopes. For guests interested in local and general culture, the numerous castles and museums nearby offer an unmissable opportunity to broaden their horizons. After an eventful day full of new experiences, guests can relax in the brand-new wellness area or by the pool.
At the Schenna Resort all guests aged 14 and over are welcome.
Rating: High
The Schenna Resort has 5 Vinea Suites equipped for guests with special needs. Two of the three underground garages guarantee barrier-free access to the elevator. The spacious double room 603 with a panoramic view offers freedom of movement and features a large barrier-free bathroom (grab bar by the toilet, roll-in shower without a shower seat, but with a grab bar).
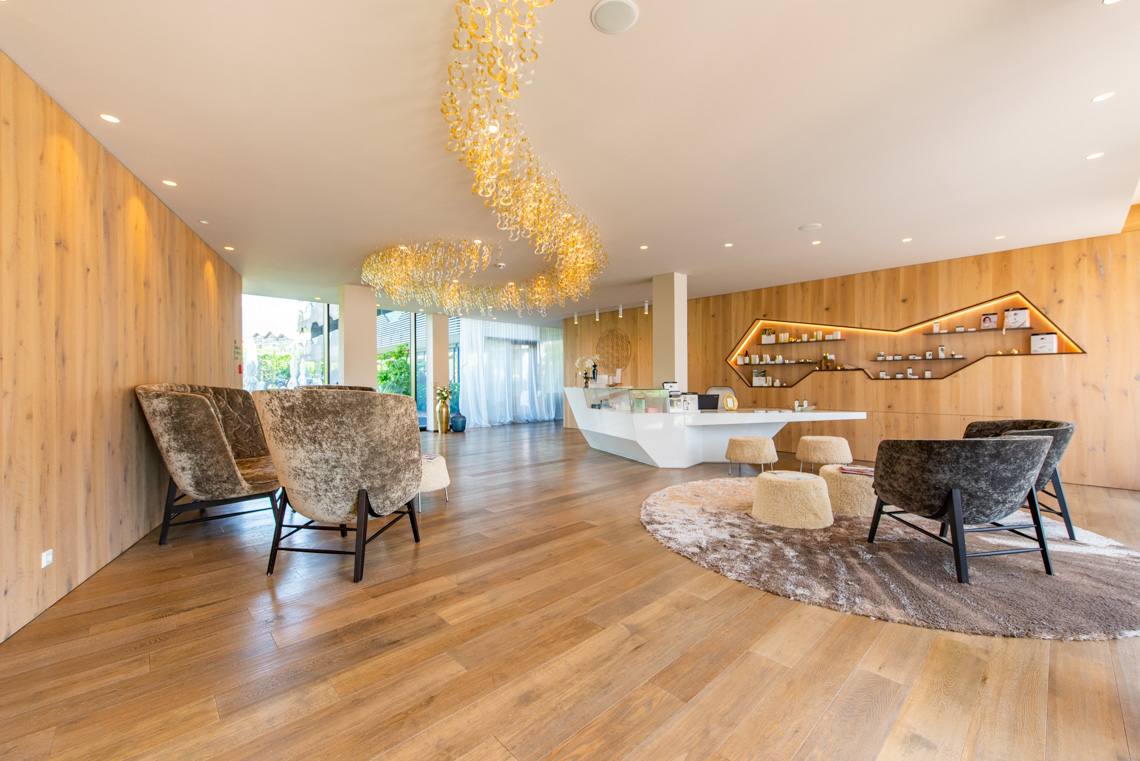
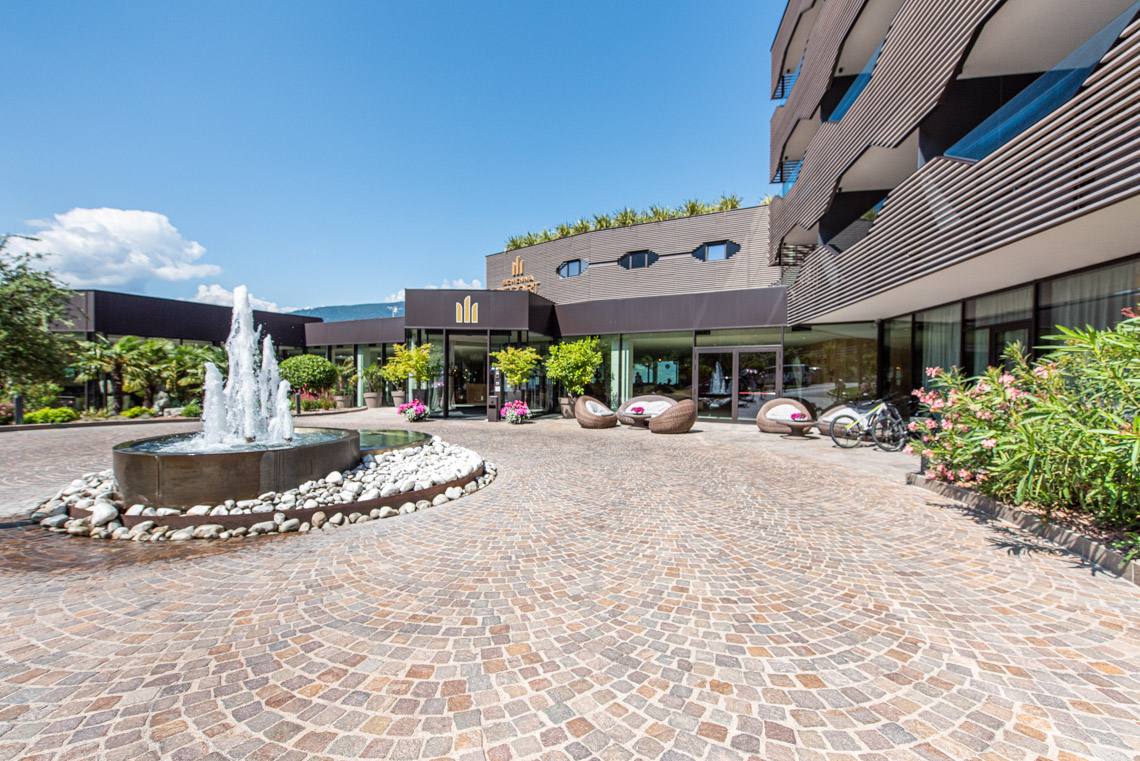
The spacious entrance area with reception is connected to the lower-level bar and terrace via a ramp. The beauty center and the conference room are located on the same level and are easily accessible. The elevator provides step-free access to the dining room with terrace, the indoor pool, and the garden with outdoor pool. The pool area is easily accessible and, as an adults-only area, offers many quiet places to relax. Only an additional relaxation room and the saunas are accessible via a staircase and are therefore not barrier-free. Alternatively, another relaxation room is available in the LUMINIS area, which is barrier-free. Among other things, there are adults-only areas where all guests aged 14 and older are warmly welcome.
The rooftop terrace on the 4th floor can be reached by elevator, followed by a 22 cm high step.
Distance from the entrance < 50 m
Characteristics access path
Sign posts
Tactile paths
Chromatic differentiation
Distance from the entrance < 50 m
Characteristics access path
Sign posts
Tactile paths
Chromatic differentiation
Distance from the entrance < 50 m
Characteristics access path
Sign posts
Tactile paths
Chromatic differentiation
On the same level as the entrance
Door present
Door opens without effort
Width of door in cm
Sliding door
Automatic door
Door closer
Threshold present
Bell for requesting assistance
Manoeuvring space > 140x140 cm
Height of reception in cm
Sign posts
Tactile paths
Chromatic differentiation
Door opens without effort
Door closer
Width of door in cm
Door opens towards outside / sliding door
Threshold present
Threshold in cm
Height of double bed in cm
Distance on the right in cm
Distance on the left in cm
Distance in front in cm
Movable bed
Window sill in cm
Electric roller blind
Window handle within reach
Width of door in cm
Door opens towards the outside / sliding door
Threshold present
Manoeuvring area outside > 140 x 140 cm
Manoeuvring space with assistance - diameter > 100 cm
Grab handle
Approachable from side
Free space to approach WC from side in cm
Approachable from the front
Distance from back wall in cm
Height in cm
Warning bell in tangible distance
Accessible
Height in cm
Free space under washbasin in cm
Adjustable in height
Height of mirror in cm
Adjustable mirror
Height of hairdryer in cm
Accessible with wheelchair
Seating possibility
Grab handle
Alarm bell in tangible distance
On the same level as reception
Door present
Manoeuvring space > 140 x 140 cm
Movable
Height of table in cm
Free space under table in cm
Have a central column
Sign posts
Tactile paths
Chromatic differentiation
Wayfinding for the Visually Impaired
On the same level as reception
Door present
Width of door in cm
Door opens towards outside / sliding door
Manoeuvring space > 140 x 140 cm
Movable
Height of table in cm
Free space under table in cm
Have a central column
Present
Tactile paths
Chromatic differentiation
Wayfinding for the Visually Impaired
On the same level as reception
Door present
Width of door in cm
Manoeuvring space > 140 x 140 cm
Movable
Height of table in cm
Free space under table in cm
Have a central column
Sign posts
Tactile paths
Chromatic differentiation
Wayfinding for the Visually Impaired
On the same level as reception
Door present
Manoeuvring space > 140 x 140 cm
Movable
Height of table in cm
Free space under table in cm
Have a central column
Present
Tactile paths
Chromatic differentiation
Wayfinding for the Visually Impaired
On the same level as reception
Door present
Width of door in cm
Door opens towards outside / sliding door
Threshold present
Manoeuvring space > 140 x 140 cm
Movable
Height of table in cm
Free space under table in cm
Have a central column
Tactile paths
Chromatic differentiation
Wayfinding for the Visually Impaired
Door present
Width of door in cm
Door opens towards outside / sliding door
Automatic door
Threshold present
Manoeuvring space > 140 x 140 cm
Present
Tactile paths
Chromatic differentiation
Wayfinding for the Visually Impaired
On the same level as reception
Door present
Manoeuvring space > 140 x 140 cm
Sign posts
Tactile paths
Chromatic differentiation
Wayfinding for the Visually Impaired
On the same level as reception
Door present
Width of door in cm
Door opens towards outside / sliding door
Threshold present
Threshold < 2,5 cm
Manoeuvring space > 140 x 140 cm
Sign posts
Tactile paths
Chromatic differentiation
Wayfinding for the Visually Impaired
On the same level as reception
Door present
Width of door in cm
Door opens towards outside / sliding door
Automatic door
Door closer
Threshold present
Threshold < 2,5 cm
Manoeuvring space > 140 x 140 cm
Sign posts
Tactile paths
Chromatic differentiation
Wayfinding for the Visually Impaired
WC suitable for the disabled marked with international symbol
Position of WC suitable for disabled
Door can be opened without effort
Width of door in cm
Door opens towards the outside / sliding door
Door closer
Manoeuvring area outside > 140 x 140 cm
Grab handle
Approachable from side
Free space to approach WC from side in cm
Approachable from the front
Distance from back wall in cm
Height in cm
Warning bell in tangible distance
Accessible
Height in cm
Free space under washbasin in cm
Adjustable in height
Height of mirror in cm
Adjustable mirror
On same level as reception
Door present
Width of door in cm
Door opens towards the outside / sliding door
Automatic door
Door closer
Threshold present
Threshold < 2,5 cm
Threshold in cm
Manoeuvring space > 140 x 140 cm
Access to swimming pool via
Equal in height with floor level
Water level as high as pool rim
Shower accessible in wheelchair
Sign posts
Tactile paths
Chromatic differentiation
Door present
Width of door in cm
Door opens towards the outside / sliding door
Automatic door
Door closer
Threshold present
Threshold < 2,5 cm
Threshold in cm
Manoeuvring space > 140 x 140 cm
Access to swimming pool via
Equal in height with floor level
Sign posts
Tactile paths
Chromatic differentiation
On the same level as reception
Door present
Width of door in cm
Door opens towards outside / sliding door
Automatic door
Door closer
Threshold present
Manoeuvring space > 140 x 140 cm
Sign posts
Tactile paths
Chromatic differentiation
Wayfinding for the Visually Impaired
On the same level as reception
Door present
Manoeuvring space > 140 x 140 cm
Sign posts
Tactile paths
Chromatic differentiation
Wayfinding for the Visually Impaired
WC suitable for the disabled marked with international symbol
Door can be opened without effort
Width of door in cm
Door closer
Manoeuvring area outside > 140 x 140 cm
Grab handle
Approachable from side
Free space to approach WC from side in cm
Approachable from the front
Distance from back wall in cm
Height in cm
Warning bell in tangible distance
Accessible
Height in cm
Free space under washbasin in cm
Adjustable in height
Height of mirror in cm
Adjustable mirror
On the same level as reception
Door present
Width of door in cm
Door opens towards outside / sliding door
Threshold present
Threshold < 2,5 cm
Threshold in cm
Manoeuvring space > 140 x 140 cm
Sign posts
Tactile paths
Chromatic differentiation
Wayfinding for the Visually Impaired
 HN.jpg)