Kurhaus Merano
Foto (11)


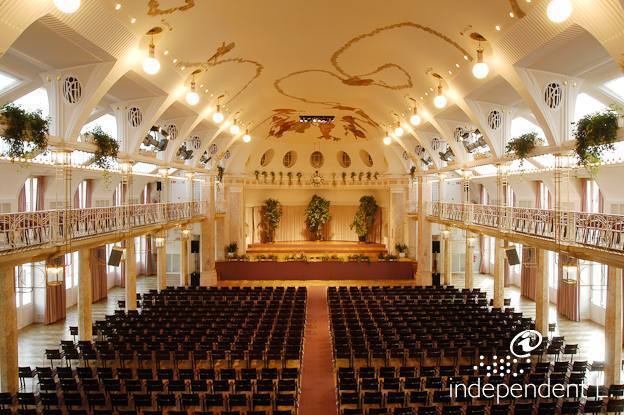
The Kurhaus in Merano is a highly elegant and charming venue perfect for hosting events requiring a unique and truly special atmosphere. The architectural elegance of the building, the spacious hall, and the high-quality technical equipment and support services offered make the Kurhaus a highly prestigious venue for events, conferences, congresses, festivals, and international music events, offering a rich cultural and artistic program.
Rating: High
The Kurhaus is located in Merano's historic center and can be reached in just a few minutes on foot from the Therme spa's underground car park (parking reserved for disabled guests). The main entrance has a 10 cm step. Wheelchair users can access the building from the nearby reserved entrance, where there is a bell with an intercom. A large elevator connects all floors. The Pavillon des Fleurs, the elegant hall of mirrors, is located on the first floor and is easily accessible from the Passirio Promenade via a ramp. There are three accessible bathrooms within the building.

Road crossing
Necessary
- yes
- yes
- yes
With zebra crossing
- yes
- yes
- yes
With pedestrian traffic light
- no
- no
- no
Characteristics access path
Covered
- no
- no
- no
Flat
- yes
- yes
- /
Ascending sections
- /
- /
- yes
Ascending slope < 7%
- yes
- no
- yes
Lateral inclination < 3,5%
- yes
- yes
- yes
Resting platform
Present
- yes
- yes
- yes
Seating possibility & benches
- yes
- yes
- yes
Width of access path
- > 90 cm
- > 90 cm
- > 90 cm
Orientation system
Present
- yes
- yes
- yes
Sign posts
- yes
- yes
- yes
Tactile paths
- no
- no
- no
Presence of
Paving
- Plates / Cubes not rough
- Plates / Cubes not rough
- Plates / Cubes not rough
Notes: The elevator connects the disabled-accessible entrance to all floors of the building.
Dimensions
Depth in cm
- 150
Width in cm
- 140
Door
Width in cm
- 90
Opening duration in seconds
- 6
Operating panel
Height between 110 and 140 cm
- yes
Braille
- yes
Relief scripts
- yes
Signal at arrival
Not present
- no
Notes: The main entrance has a 10 cm step. Wheelchair users can access the building from the nearby reserved secondary entrance: there is a bell and intercom. The entrance to the Pavillon des Fleurs, located at the rear (on the Lungo Passirio promenade), is also easily accessible via a ramp.
Entrance
Door present
- yes
- yes
Door opens without effort
- yes
- yes
Width of door in cm
- 115
- 65
Door opens towards the outside
- yes
- yes
Automatic door
- no
- no
Door closer
- no
- yes
Threshold present
- yes
- yes
Threshold < 2,5 cm
- /
- yes
Height of threshold in cm
- 3
- 2
Presence of
Checkout door height cm
- 80
- 80
Orientation system
Present
- yes
- yes
Sign posts
- yes
- yes
Carpets
- no
- no
Paving
- Tiles / Marble
- Tiles / Marble
Notes: The Pavillon des Fleurs is easily accessible both from the Corso Libertà entrance and from the Lungo Passirio promenade via a ramp.
On the same level as reception
- no
Access via
Entrance area
Door present
- yes
Width of door in cm
- 115
Door opens towards outside / sliding door
- yes
Door closer
- no
Threshold present
- yes
Threshold in cm
- 1
Manoeuvring space > 140 x 140 cm
- yes
Tables
Movable
- yes
Orientation systems
Present
- yes
Sign posts
- yes
Carpets
- no
Paving
- Parquet / Wood *
Notes: The room is located on the second floor and can be reached by elevator.
On the same level as reception
- no
Access via
Lift
Entrance area
Door present
- yes
Width of door in cm
- 70
Door opens towards outside / sliding door
- yes
Automatic door
- no
Door closer
- no
Threshold present
- no
Manoeuvring space > 140 x 140 cm
- yes
Tables
Movable
- yes
Orientation systems
Present
- yes
Sign posts
- yes
Carpets
- no
Paving
- Parquet / Wood *
Notes: The rooms are located on the first floor and can be reached by elevator.
Position
- Primo piano
- /
On the same level as reception
- no
- no
Access via
Entrance area
Door present
- yes
- yes
Width of door in cm
- 73
- 65
Door opens towards outside / sliding door
- yes
- yes
Door closer
- no
- no
Threshold present
- no
- no
Manoeuvring space > 140 x 140 cm
- yes
- yes
Orientation systems
Present
- yes
- yes
Sign posts
- yes
- yes
Paving
- Parquet / Wood *
- Parquet / Wood *
Notes: The room is located on the second floor and can be reached by elevator.
Position
- Secondo piano
On the same level as reception
- no
Access via
Lift
Entrance area
Door present
- yes
Width of door in cm
- 70
Door opens towards outside / sliding door
- yes
Door closer
- no
Threshold present
- no
Manoeuvring space > 140 x 140 cm
- yes
Orientation systems
Present
- yes
Sign posts
- yes
Paving
- Parquet / Wood *
Notes: The Kursaal gallery is located on the second floor and can be reached by elevator.
Notes: Bathroom 1 is on the first floor. Bathroom 2 is also on the first floor in the conference room area. Bathroom 3 is on the second floor.
Position in building
- At the entrance
- At the entrance
- At the entrance
Access via
WC suitable for the disabled marked with international symbol
- yes
- yes
- yes
Position of WC suitable for disabled
- Separate room
- Separate room
- Separate room
Entrance area
Width of door in cm
- 89
- 83
- 82
Door opens towards the outside / sliding door
- yes
- yes
- yes
Door closer
- no
- no
- no
Threshold present
- no
- no
- no
Manoeuvring area outside > 140 x 140 cm
- yes
- yes
- yes
WC
Grab handle
- yes
- yes
- yes
Free space to approach WC from side in cm
- 160
- 115
- 150
Distance from back wall in cm
- 54
- 70
- 70
Height in cm
- 51
- 50
- 48
Warning bell in tangible distance
- yes
- yes
- yes
Washbasin
Accessible
- yes
- yes
- yes
Adjustable in height
- yes
- yes
- yes
Adjustable mirror
- yes
- yes
- yes
Water tap with
- Control lever
- Control lever
- Control lever
Paving
- Tiles / Marble
- Tiles / Marble
- Tiles / Marble