Kimm – Culture in Merano Mais
Foto (5)
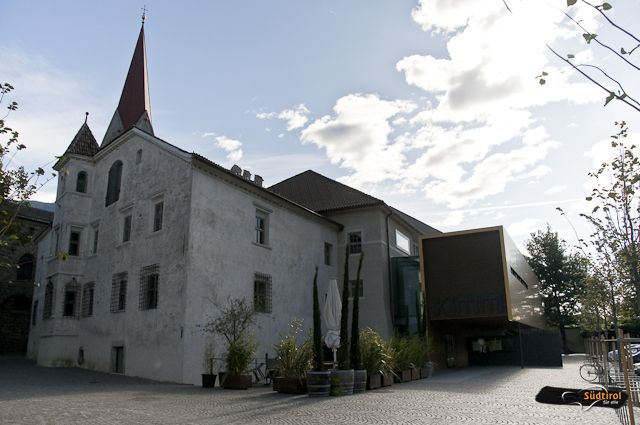


KIMM (Kultur in Meran Mais), the South Tyrolean version of the German "komm" (come), is a unique space for organizing or participating in an event in the heart of Maia, Merano, the prestigious spa and holiday resort. At KIMM, public and private organizers find the ideal setting for conventions, meetings, and conferences, large-scale or more intimate events, ceremonies, parties, and weddings.
The Raiffeisen Hall, a listed building and recently meticulously renovated, is the heart of the venue. Thanks to the continuous addition of modern and functional facilities (a fully equipped kitchen and bar, veranda, gallery, foyer, and cloakroom), it becomes the ideal setting for any event. The most advanced technologies in the field of scenography, lighting and sound management, and tastefully selected furnishings immediately put clients and guests at ease.
The Civic Hall in the historic Angerheim residence, the "Mais" conference room, and other smaller conference rooms complete the space offering, ensuring ideal solutions for every need.
The completely renovated bistro in the historic Angerheim residence offers culinary delights that will rejuvenate both body and mind.
Rating: High
The Kimm has a private parking lot that easily leads to the entrance (gravel and dirt flooring). The rooms are easily accessible to all, but most are reached by a limited elevator (125x90 cm, 80 cm door), which is reduced to 80 cm due to the presence of a grab bar. Another, larger elevator (250x140 cm) provides access to the dressing rooms and the Raiffeisen Hall stage. The facility has three bathrooms: the bathroom inside the changing room/wardrobe, near the Raiffeisen Hall stage, is very small but has a roll-in shower (not equipped); two other fully equipped and accessible bathrooms are located near the changing room in the corridor behind the stage and near the kitchen/bar.

Notes: The parking lot is paved with gravel/packed earth.
Car park
Private
- yes
At cost
- no
Covered car park
- no
Distance to entrance < 50 m
- yes
Reserved parking spaces
Present
- no
Paving
- gravel
Road crossing
Necessary
- no
Characteristics access path
Covered
- no
Ascending sections
- yes
Ascending slope < 7%
- yes
Lateral inclination < 3,5%
- yes
Resting platform
Present
- yes
Seating possibility & benches
- no
Width of access path
- > 90 cm
Orientation system
Present
- no
Paving
- gravel
Entrance
Door present
- yes
Door opens without effort
- yes
Width of door in cm
- 125 (250)
Door opens towards the outside
- yes
Automatic door
- no
Door closer
- yes
Threshold present
- yes
Height of threshold in cm
- 1
Presence of
Checkout door height cm
- 90
Orientation system
Present
- no
Carpets
- no
Paving
- Tiles / Marble
Dimensions
Depth in cm
- 125
- 250
Width in cm
- 80 (90)
- 140
Door
Width in cm
- 80
- 120
Operating panel
Height between 110 and 140 cm
- yes
- yes
Braille
- yes
- yes
Relief scripts
- yes
- yes
Signal at arrival
Acoustic and optical
- yes
- yes
Notes: The Raiffeisen Hall, a listed building and recently meticulously renovated, is the heart of KIMM. Thanks to the ongoing addition of modern and functional facilities (gallery, fully equipped kitchen and bar, veranda, foyer, and cloakroom), it becomes the ideal setting for any event. The most advanced technologies in the field of scenography, lighting and sound management, and tastefully selected furnishings immediately put clients and guests at ease.
On the same level as reception
- no
- no
Access via
Entrance area
Door present
- yes
- yes
Width of door in cm
- 140
- 140
Door opens towards outside / sliding door
- yes
- yes
Automatic door
- no
- no
Door closer
- yes
- yes
Threshold present
- no
- no
Manoeuvring space > 140 x 140 cm
- yes
- yes
Orientation systems
Present
- yes
- yes
Sign posts
- yes
- yes
Carpets
- no
- no
Paving
- Parquet / Wood *
- Tiles / Marble
On the same level as reception
- no
Position
- Palco sala Raiffeisen
Access via
Lift
Entrance area
Door present
- yes
Width of door in cm
- 82
Door opens towards outside / sliding door
- no
Automatic door
- no
Door closer
- no
Threshold present
- no
Manoeuvring space > 140 x 140 cm
- yes
Height of mirror in cm
- 115
Paving
- PVC / Rubber
Notes: The Civic Hall is located on the third floor of the historic Angerheim residence and can be reached by elevator.
Position
- Terzo piano
Access via
Lift
Entrance area
Door present
- yes
Width of door in cm
- 110
Door opens towards outside / sliding door
- yes
Automatic door
- no
Door closer
- yes
Threshold present
- no
Manoeuvring space > 140 x 140 cm
- yes
Orientation systems
Present
- yes
Sign posts
- yes
Paving
- Parquet / Wood *
Notes: The fully equipped kitchen and bar with refrigerated room are located in the corridor near the Raiffeisen lounge. The corridor also features tables and chairs for a buffet.
On the same level as reception
- no
Access via
Lift
Entrance area
Door present
- no
Manoeuvring space > 140 x 140 cm
- yes
Counter height in cm
- 110
Tables
Movable
- yes
Height of table in cm
- 74
Free space under table in cm
- 71
Have a central column
- no
Orientation systems
Present
- no
Carpets
- no
Paving
- Tiles / Marble
Notes: The bathroom inside the changing room/cloakroom is very small, but has an unequipped roll-in shower. Bathroom 2 is located near the changing room/cloakroom (corridor behind the stage). Bathroom 3 is located near the kitchen/bar.
Position in building
- In the changing room
- /
- At the bar
Access via
WC suitable for the disabled marked with international symbol
- no
- no
- yes
Position of WC suitable for disabled
- Separate room
- Ladies' toilet
- Separate room
Entrance area
Width of door in cm
- 82
- 83
- 87
Door opens towards the outside / sliding door
- no
- yes
- yes
Door closer
- no
- no
- no
Threshold present
- no
- no
- no
Manoeuvring area outside > 140 x 140 cm
- yes
- yes
- yes
WC
Grab handle
- no
- yes
- yes
Free space to approach WC from side in cm
- /
- 92
- 89
Distance from back wall in cm
- 58
- 70
- 70
Height in cm
- 42
- 48
- 46
Warning bell in tangible distance
- no
- no
- yes
Washbasin
Accessible
- yes
- yes
- yes
Height in cm
- 84
- 83
- 83
Free space under washbasin in cm
- 68
- 73
- 73
Adjustable in height
- no
- no
- no
Height of mirror in cm
- 115
- 104
- 96
Adjustable mirror
- no
- no
- no
Water tap with
- Control lever
- Control lever
- Control lever
Open shower
Accessible with wheelchair
- yes
- /
- /
Height of shower tray in cm
- 2
- /
- /
Seating possibility
- no
- /
- /
Grab handle
- no
- /
- /
Paving
- Tiles / Marble
- Tiles / Marble
- Tiles / Marble