Our family-run establishment enjoys a nice and quiet location on the southern outskirts of Sterzing. Good plain cooking.
All our rooms have shower, WC, TV and direct-dial telephone. Big private car park, table tennis and rental bikes are available.
Rating: Satisfactory
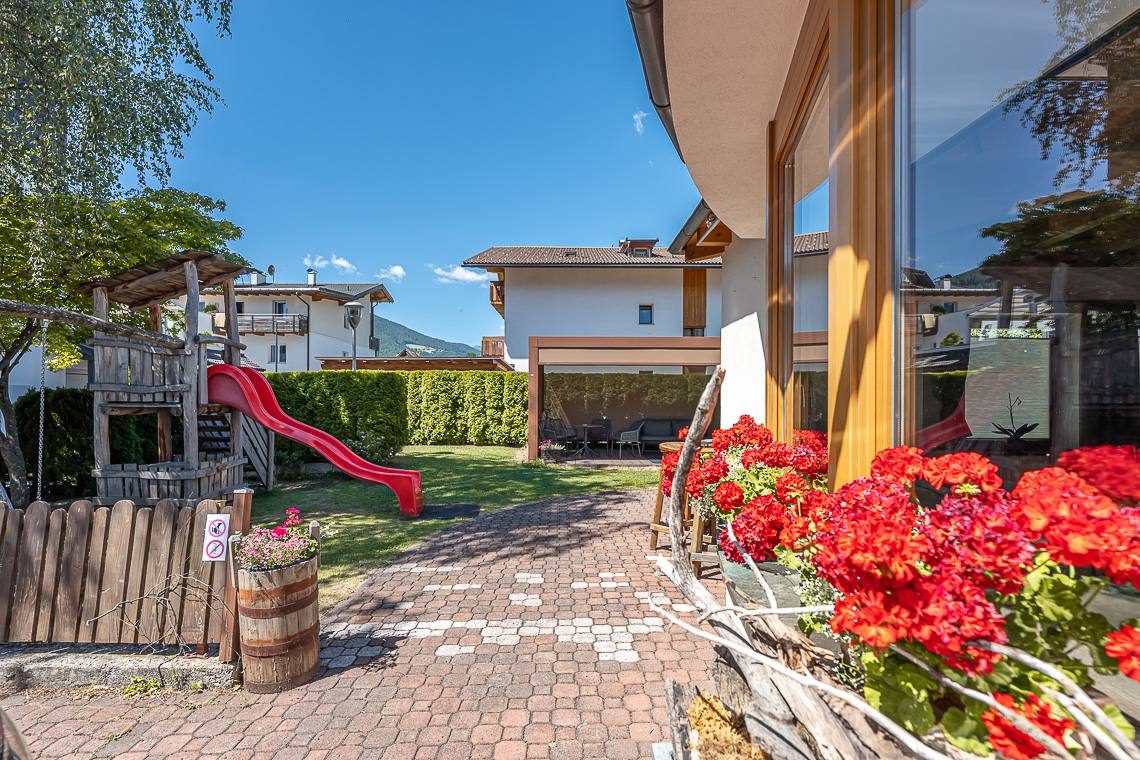
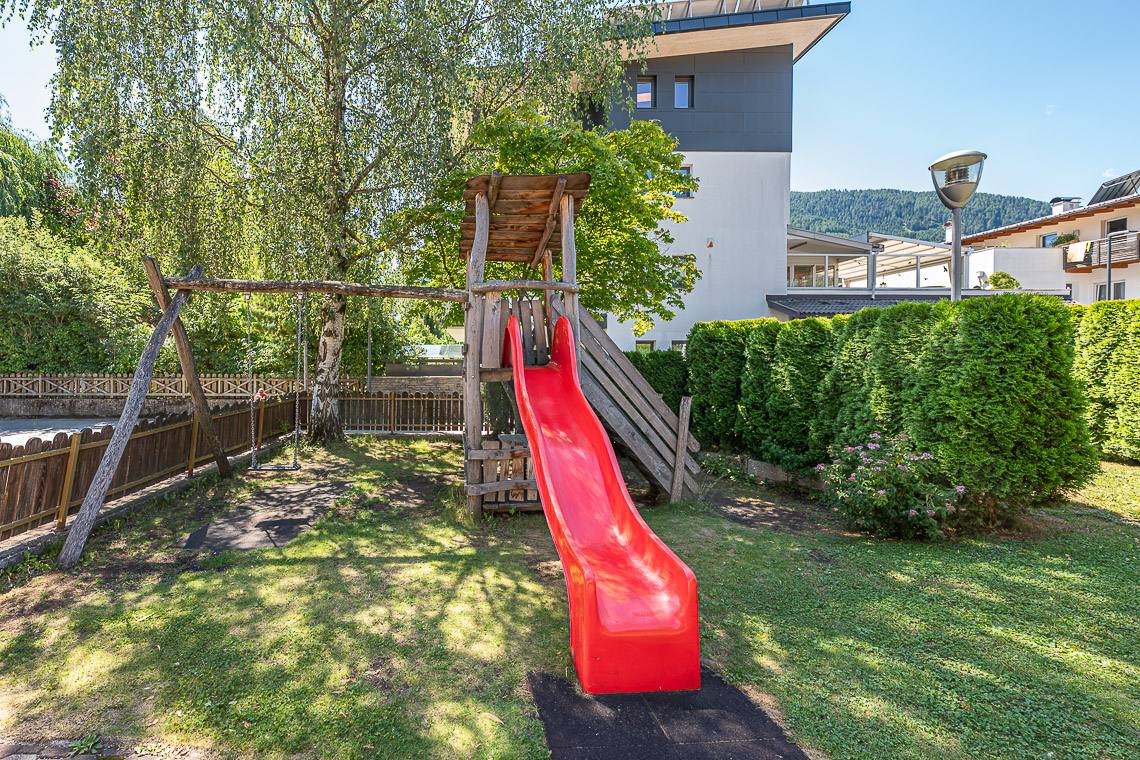
The hotel offers a fair overall level of accessibility: from the parking lot, guests can easily access the reception area, which is spacious and barrier-free. A large elevator conveniently connects all floors, from level -1 to the 3rd floor. On the ground floor, the recently renovated bar and the two large restaurant halls offer generous maneuvering space. From these areas, there is level access to the large covered terrace and the outdoor garden with a playground, which features interlocking paved pathways and lawn areas.
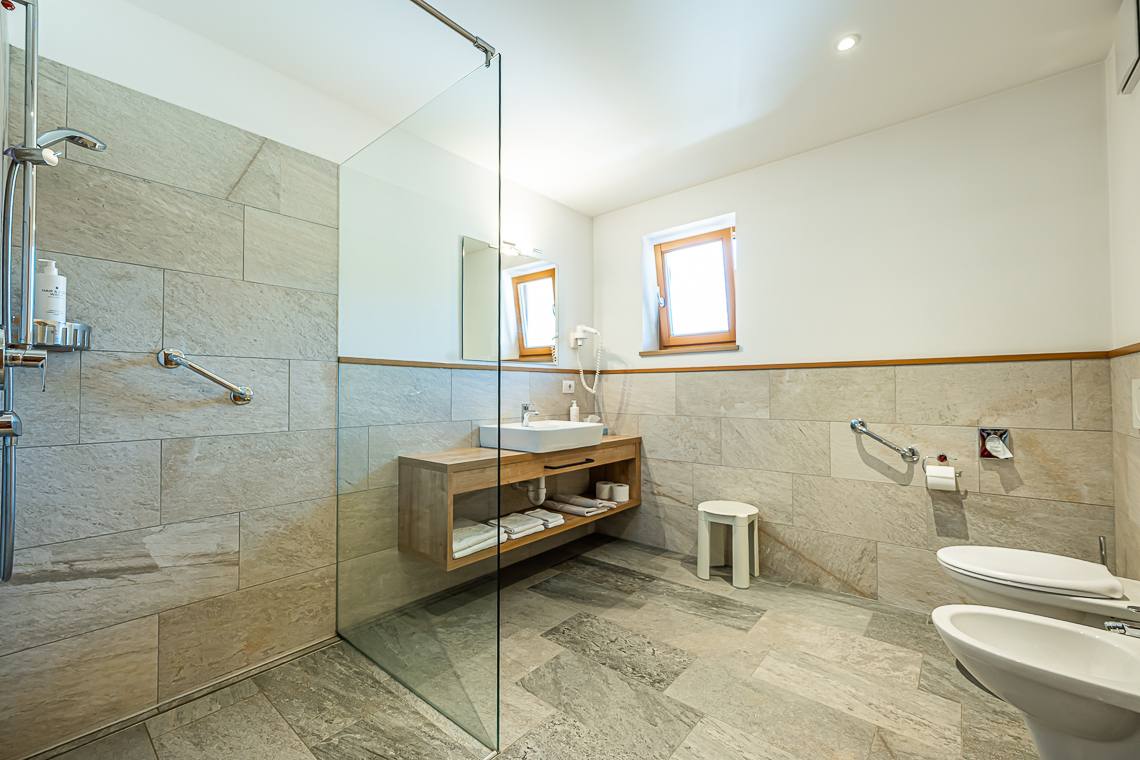
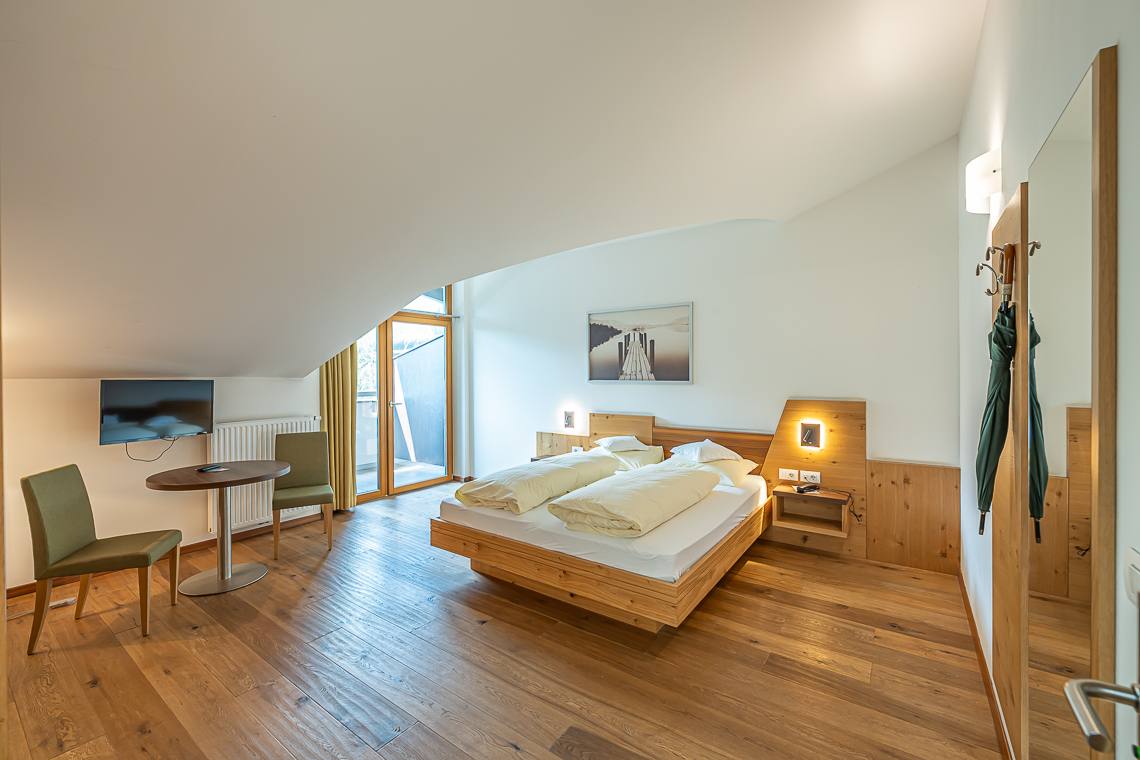
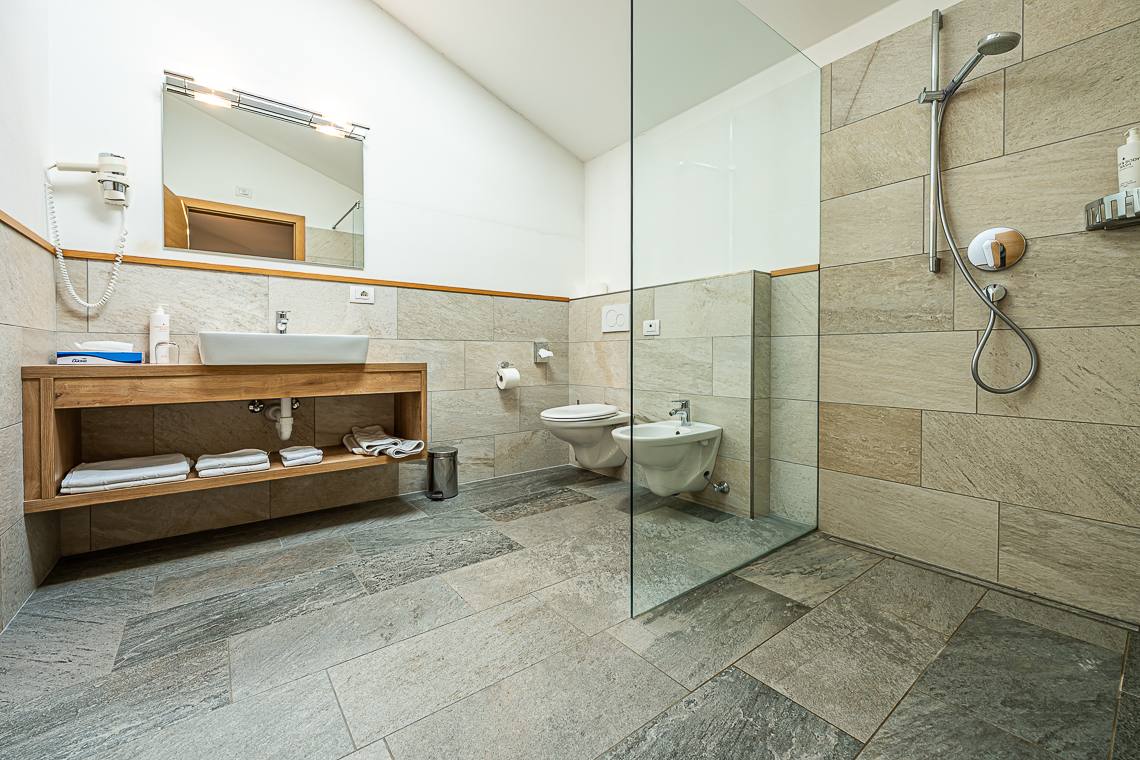
The accessible rooms (such as room 220 and the attic room 301) are spacious, offering also a private balcony. For blind or visually impaired guests, please note that the sloped ceilings in room 301 present a potential head-height hazard. The en-suite bathrooms require attention depending on specific needs: they are large and feature a roll-in shower flush with the floor and a fixed glass partition. However, the washbasin is not wheelchair-accessible underneath due to a towel rail, and the toilet does not allow side access due to the adjacent bidet. Furthermore, unlike the bathroom in room 220, the bathroom in room 301 is not equipped with grab bars or an emergency alarm.
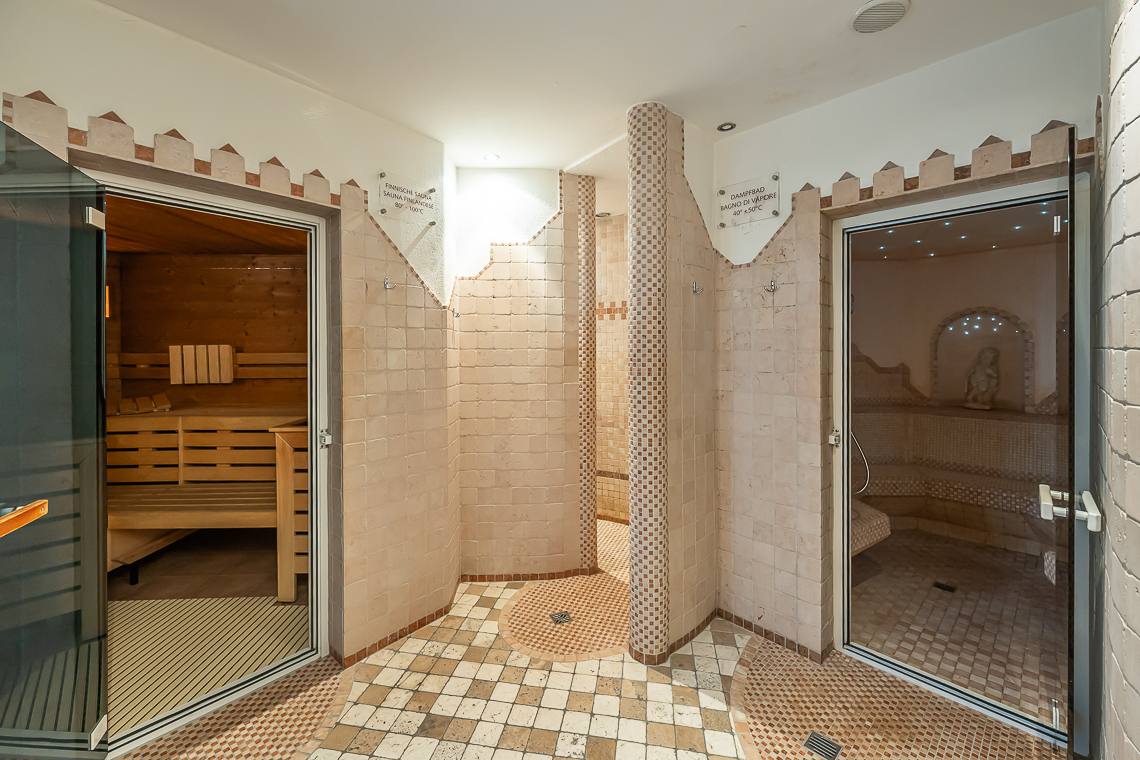
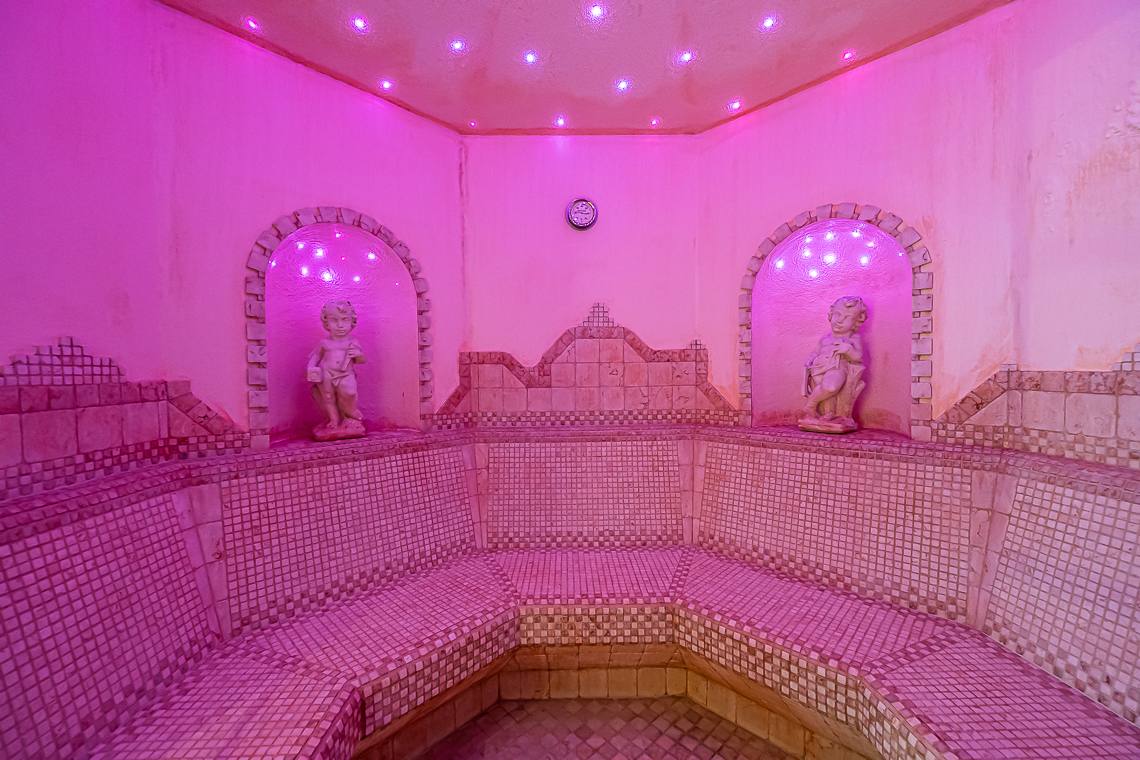
On level -1, the wellness area (saunas, Turkish bath, and experience showers) features narrow cabins with thresholds at the entrance, and the solarium room lacks sufficient maneuvering space. However, a fully accessible restroom is available on level -1, featuring a wall-hung washbasin and an accessible toilet equipped with both a fixed and a fold-down grab bar.
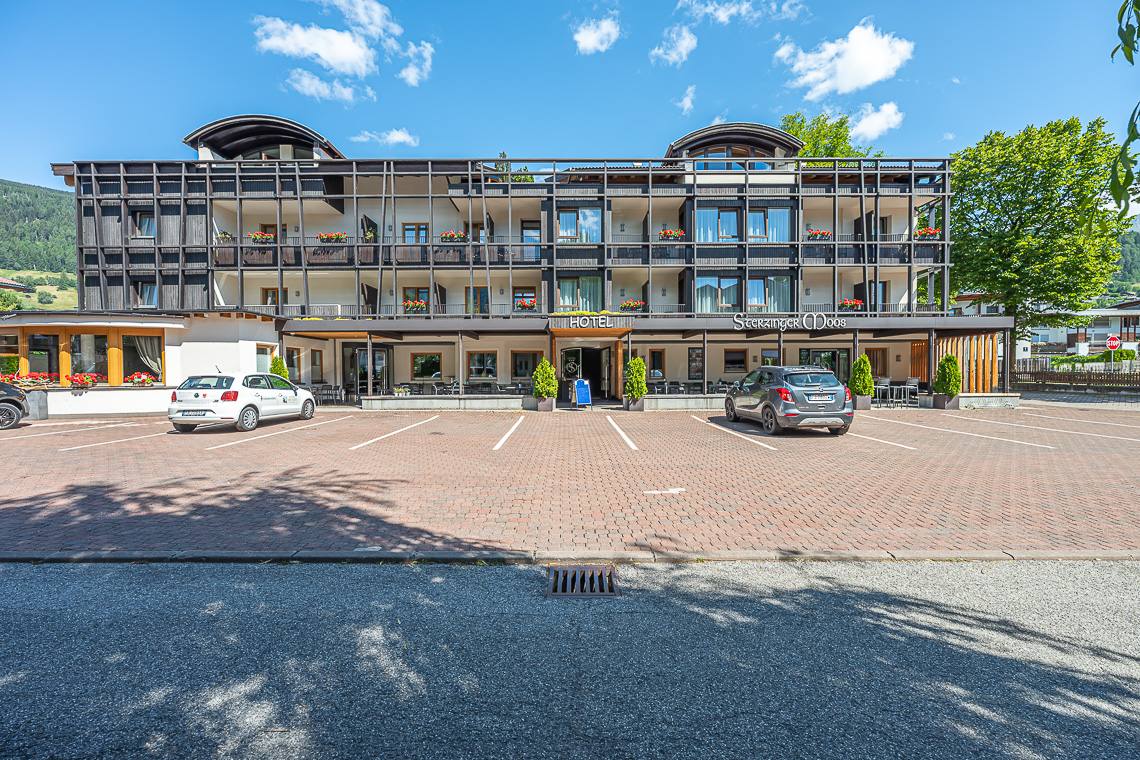
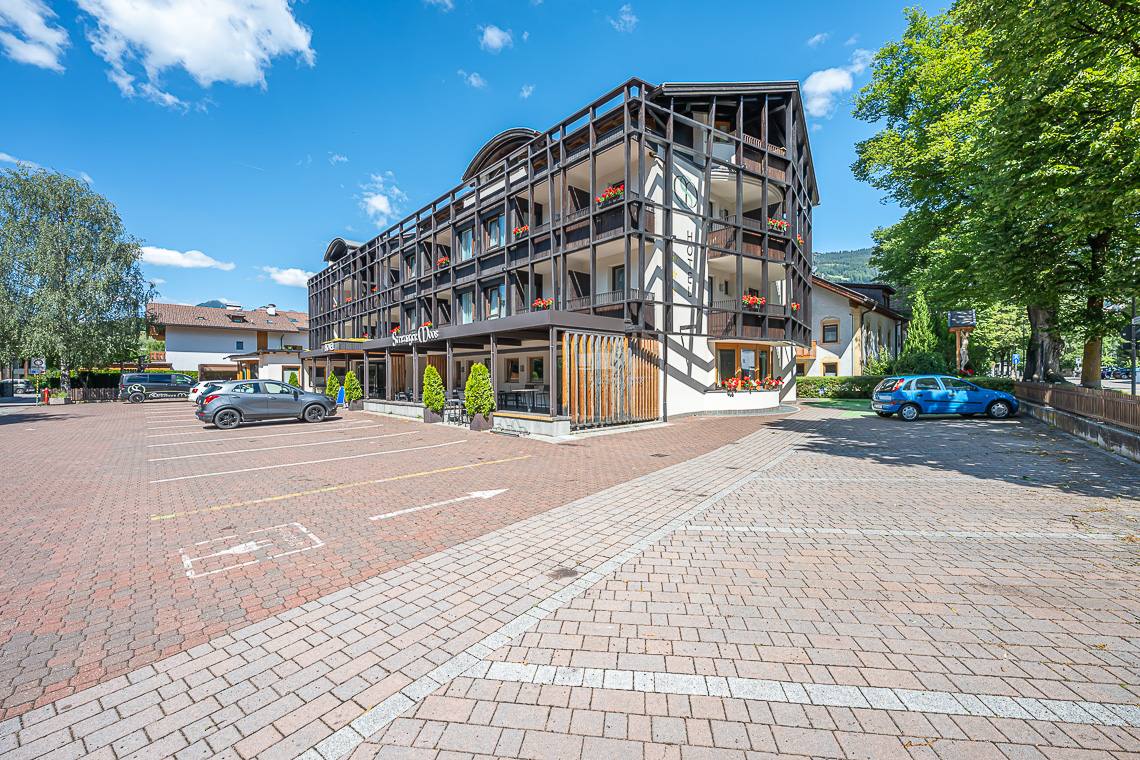
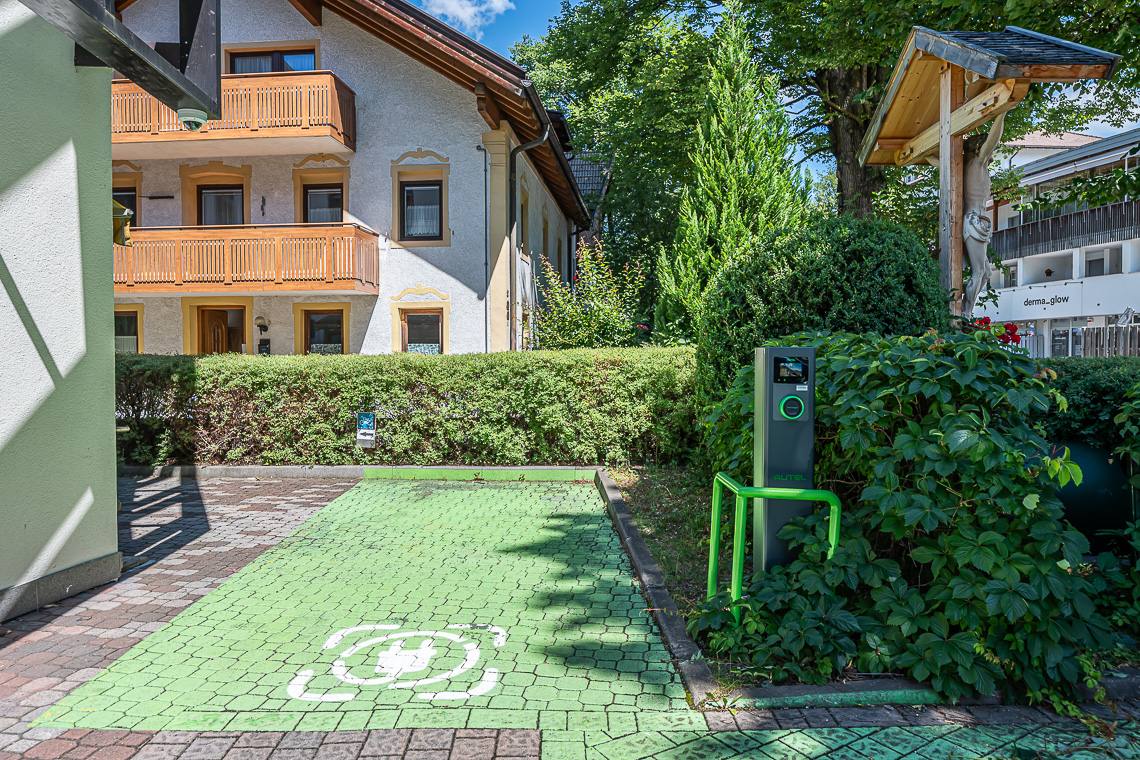
Notes: The hotel features a large private parking lot located directly in front of the main entrance. The entire area is paved with uniform interlocking paving stones, ensuring comfortable maneuvering and a smooth, accessible surface for wheelchairs. Among the various available spaces, there is also a designated parking spot with a charging station for electric vehicles on the right side.
Private
At cost
Covered car park
Characteristics access path
Lateral inclination < 3,5%
Present
Seating possibility & benches
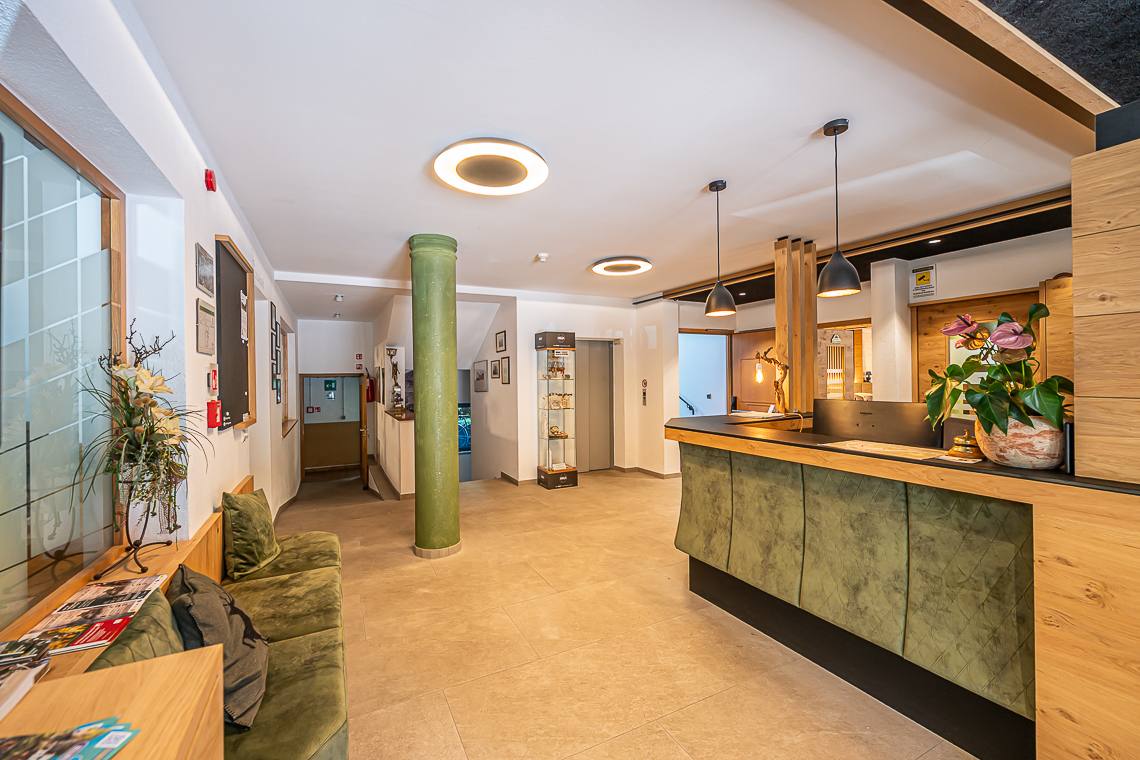
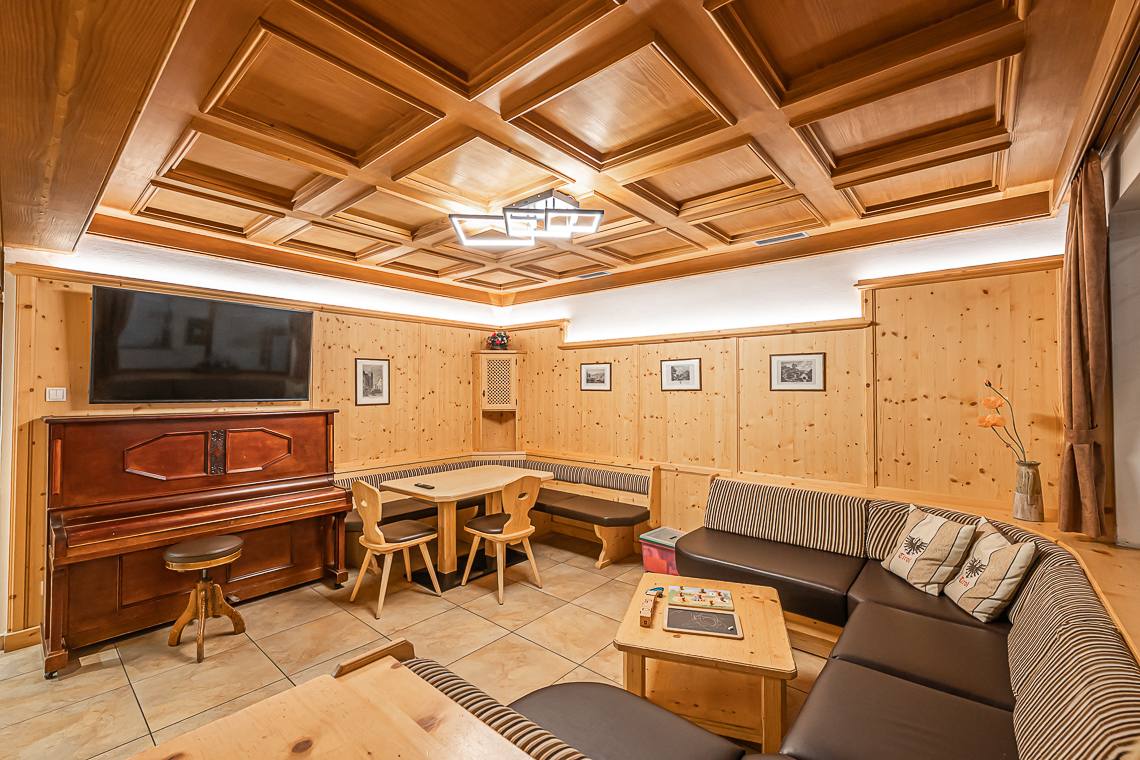
Notes: The reception area is located on the ground floor, directly accessible from the main entrance without any architectural barriers. The spacious lobby features uniform flooring and offers comfortable sofas for guest seating. Adjacent to the reception is a TV and recreational room, which is also on the same level and easily accessible, featuring a piano and a lounge area. The elevator and the restaurant hall can be conveniently reached from the main corridor.
On the same level as the entrance
Door present
Door opens without effort
Width of door in cm
Door opens towards the outside
Automatic door
Door closer
Height of threshold in cm
Bell for requesting assistance
Manoeuvring space > 140x140 cm
Height of reception in cm
Notes: The elevator connects all floors, from level -1 (sauna and accessible restroom) to the 3rd floor. It has a weight capacity of 630 kg (8 people) and is equipped with a mirror, handrail, and a large control panel with clear indications for the rooms and services on each floor.
Width in cm
Opening duration in seconds
Height between 110 and 140 cm
Braille
Relief scripts
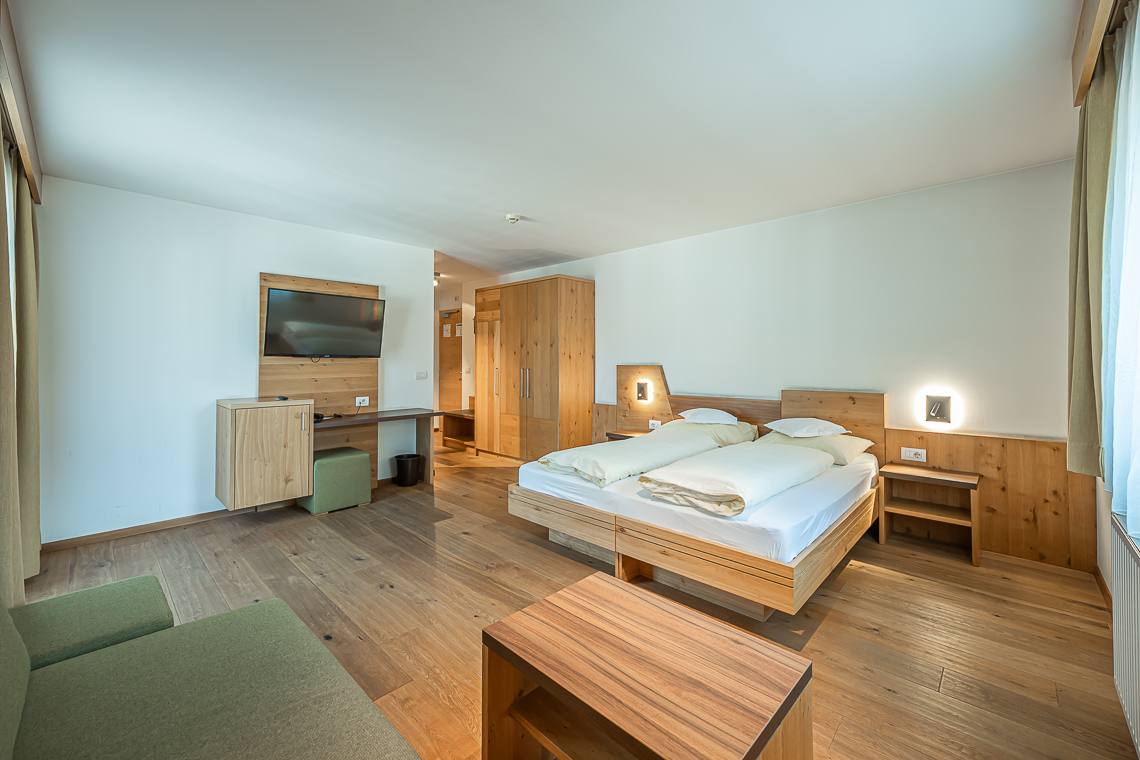
Notes: Spacious room featuring uniform parquet flooring and ample maneuvering space around the double bed. The furnishings include a sofa, a desk with a wall-mounted TV, and an easily accessible wardrobe. The room opens onto a large private balcony with panoramic views, reachable through a double French door with no significant thresholds.
Door opens without effort
Door closer
Width of door in cm
Door opens towards outside / sliding door
Threshold present
Height of double bed in cm
Distance on the right in cm
Distance on the left in cm
Distance in front in cm
Movable bed
Electric roller blind
Window handle within reach
Notes: Spacious bathroom featuring uniform, level stone flooring. The large, roll-in shower is flush with the floor and equipped with a fixed glass partition, a grab bar, and a pull-cord emergency alarm. The washbasin is not wheelchair-accessible underneath due to a towel rail, and the toilet has limited side access due to the adjacent bidet.
Door can be opened without effort
Width of door in cm
Door opens towards the outside / sliding door
Door closer
Threshold present
Manoeuvring area outside > 140 x 140 cm
Grab handle
Approachable from side
Approachable from the front
Distance from back wall in cm
Height in cm
Warning bell in tangible distance
Accessible
Height in cm
Free space under washbasin in cm
Adjustable in height
Height of mirror in cm
Adjustable mirror
Height of hairdryer in cm
Height of box rim in cm
Seating possiblity
Grab handle
Alarm bell in tangible distance
Width of door in cm
Width of shower tray in cm
Length of shower tray in cm
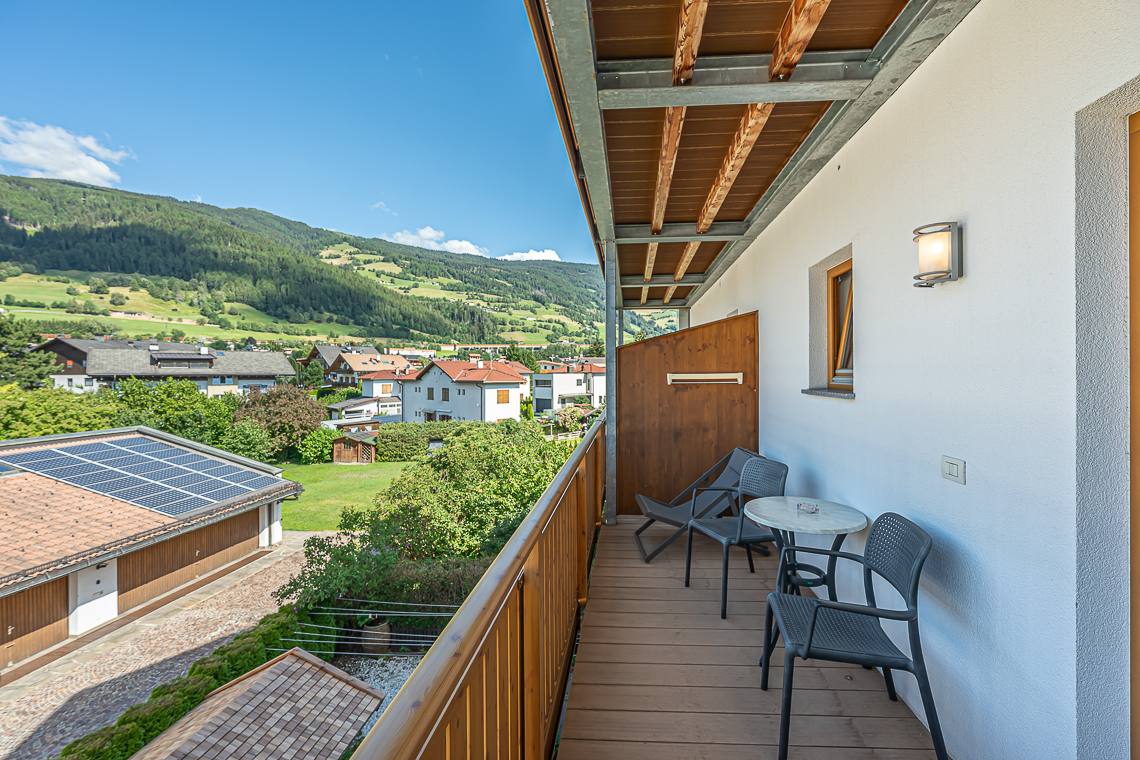
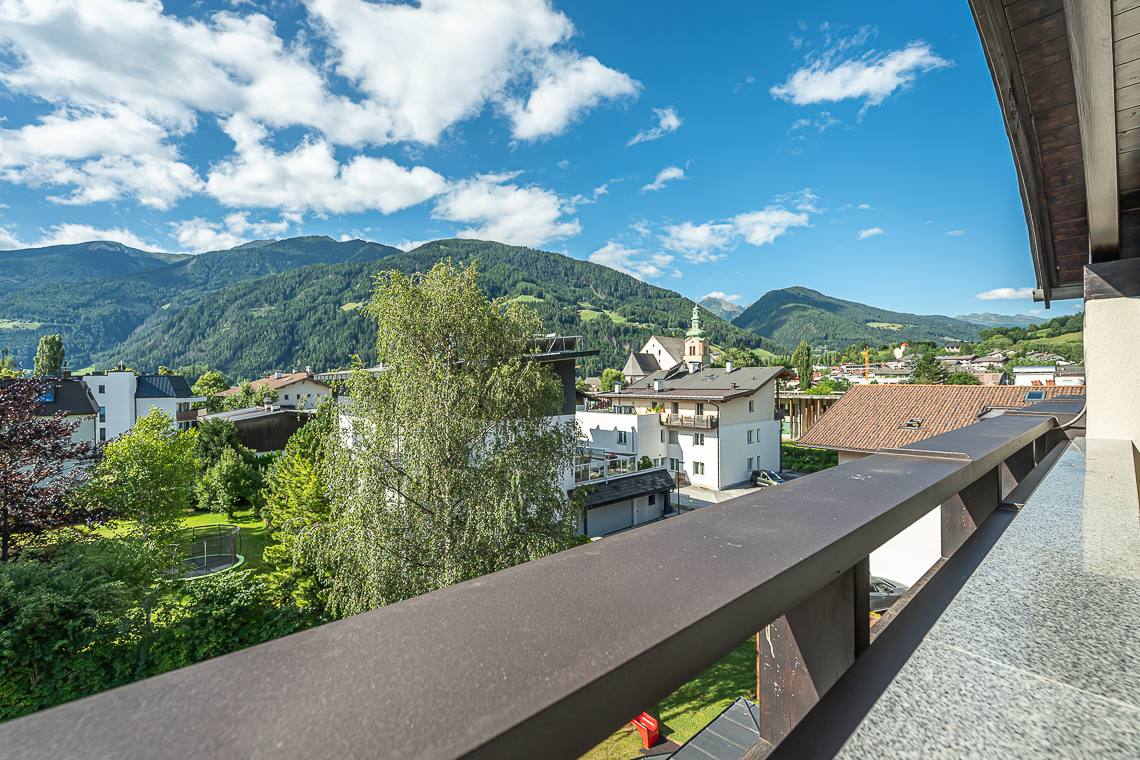
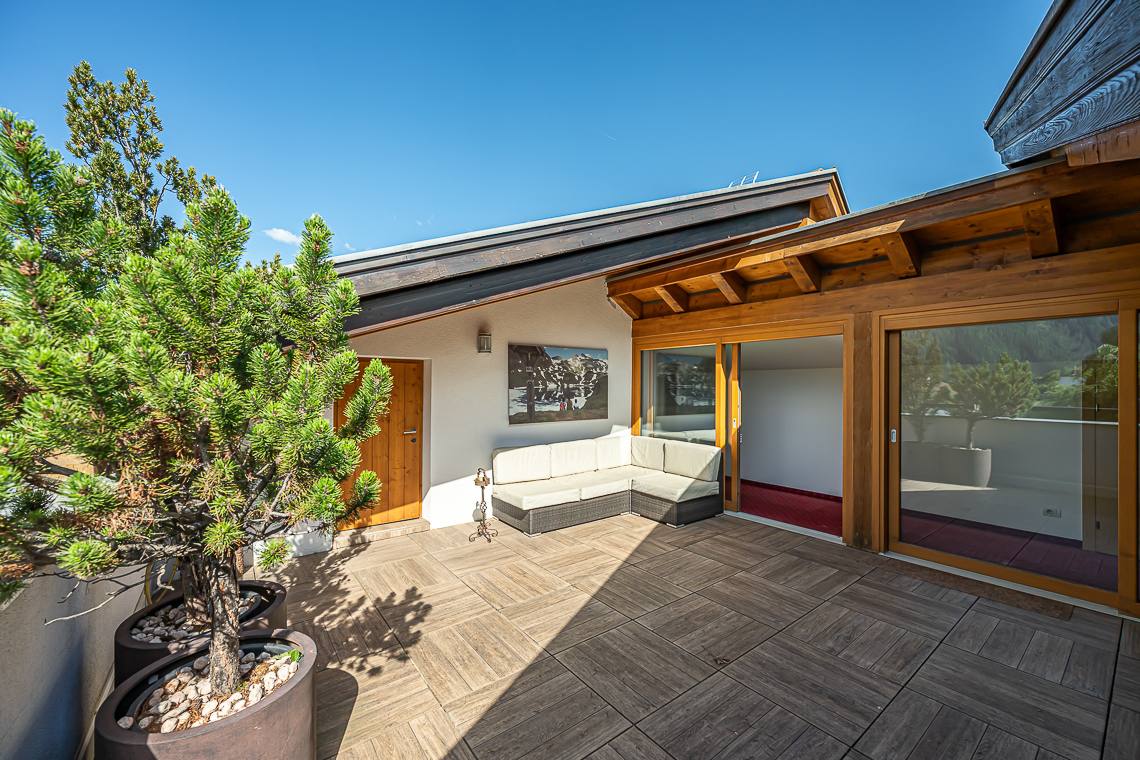
Notes: Spacious attic room featuring uniform parquet flooring. Due to the sloped ceilings, the room presents a potential head-height hazard for blind or visually impaired visitors. It includes a double bed, a wardrobe, a small table with two chairs, and a wall-mounted TV. A level-threshold French door opens onto a private, covered balcony with panoramic views, equipped with a table and chairs.
Door opens without effort
Door closer
Width of door in cm
Door opens towards outside / sliding door
Threshold present
Height of double bed in cm
Distance on the right in cm
Distance on the left in cm
Distance in front in cm
Movable bed
Electric roller blind
Window handle within reach
Notes: Features the same layout as the bathroom in room 220, with stone flooring and a large, roll-in shower with a fixed glass partition. However, this room is not equipped with grab bars or an emergency alarm. Likewise, the washbasin is not wheelchair-accessible underneath due to the towel rail, and the toilet has limited side access due to the adjacent bidet.
Door can be opened without effort
Width of door in cm
Door opens towards the outside / sliding door
Door closer
Threshold present
Manoeuvring area outside > 140 x 140 cm
Grab handle
Approachable from side
Approachable from the front
Distance from back wall in cm
Height in cm
Warning bell in tangible distance
Accessible
Height in cm
Free space under washbasin in cm
Adjustable in height
Height of mirror in cm
Adjustable mirror
Height of hairdryer in cm
Height of box rim in cm
Seating possiblity
Grab handle
Alarm bell in tangible distance
Width of door in cm
Width of shower tray in cm
Length of shower tray in cm
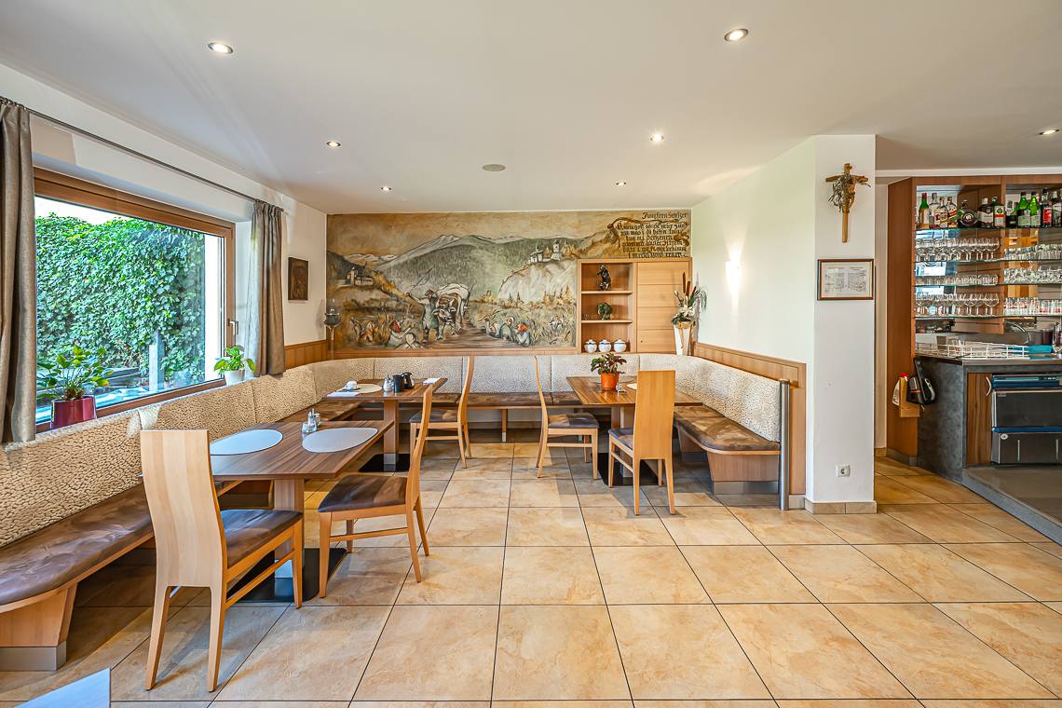
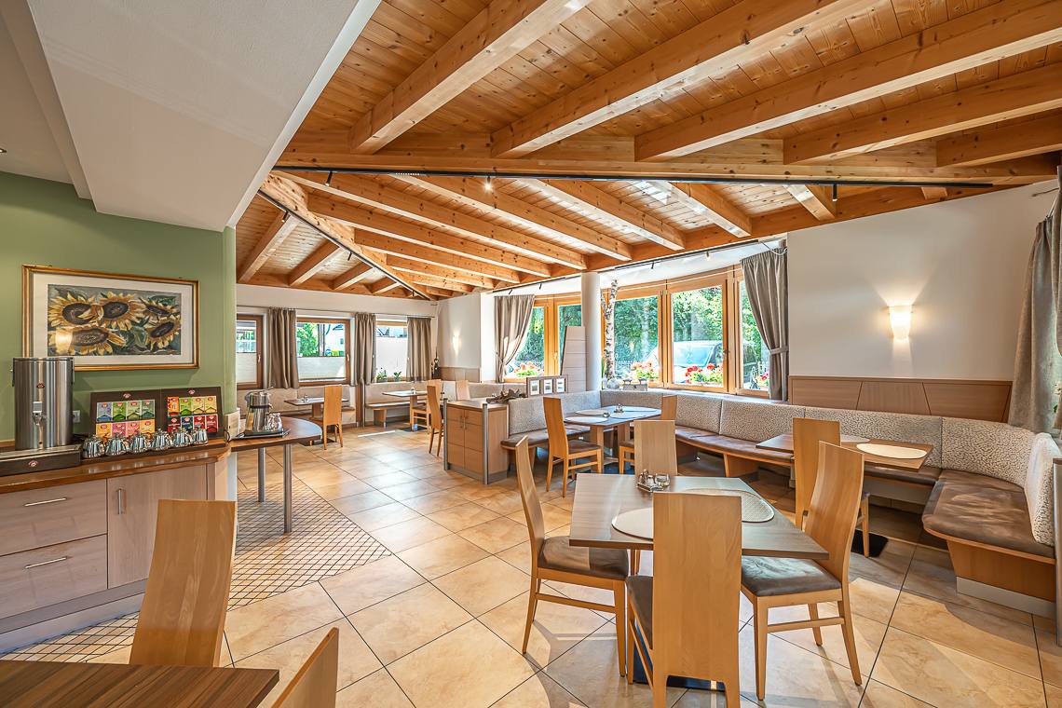
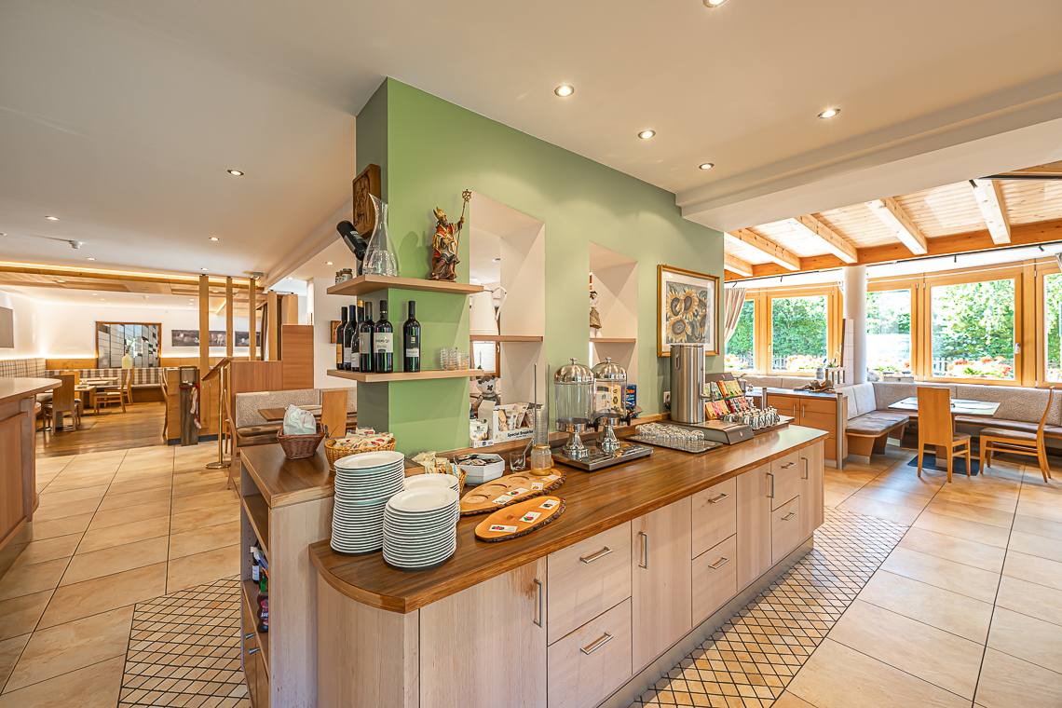
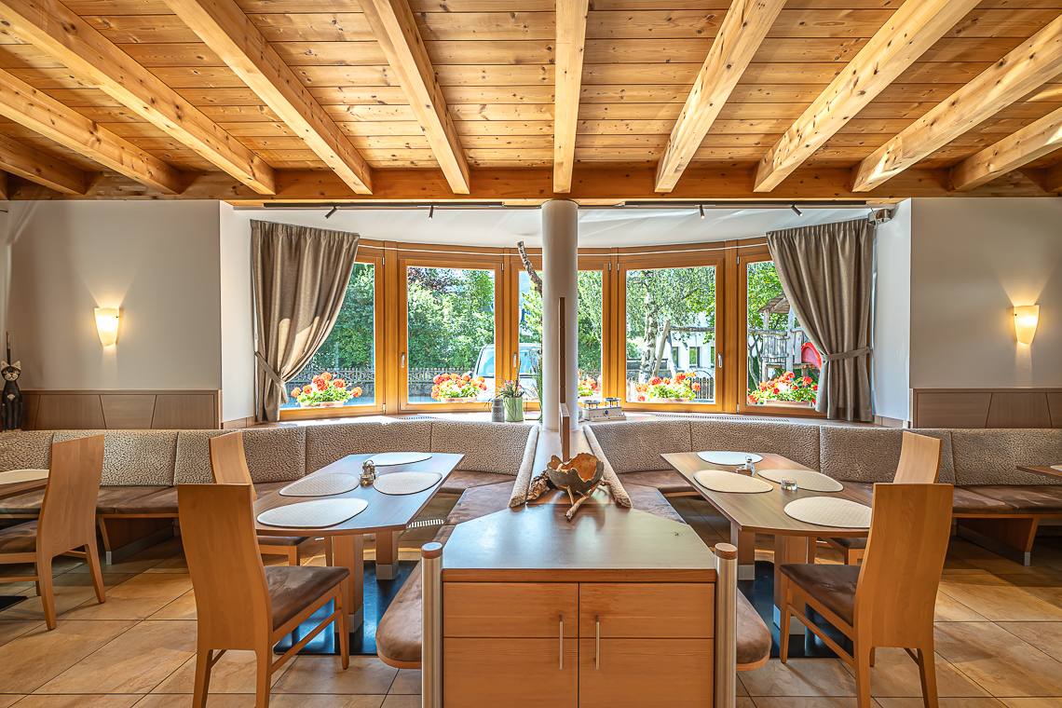
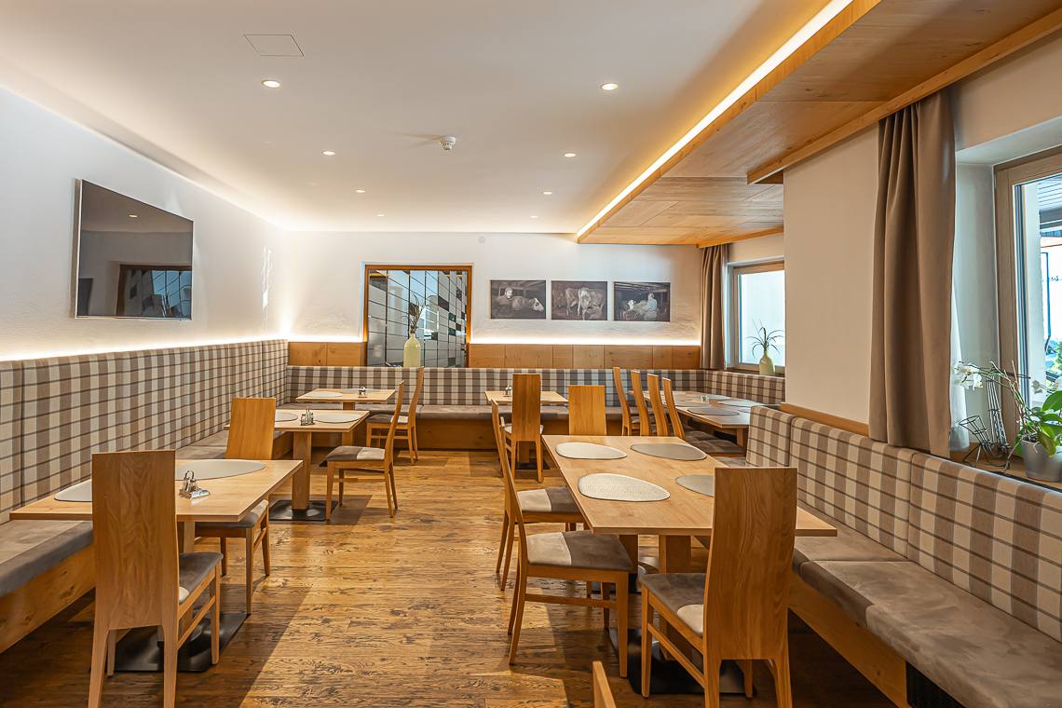
Notes: The property features two large restaurant halls, both located on the ground floor and completely barrier-free. The first hall, characterized by large windows, a wooden-beamed ceiling, and a central buffet area, is mainly reserved for breakfast and hotel guests' meals. The second hall, decorated in a traditional style with wooden finishes and perimeter bench seating, serves as the main restaurant and is also open to the general public. Both spaces offer ample maneuvering room.
On the same level as reception
Door present
Width of door in cm
Door opens towards outside / sliding door
Automatic door
Door closer
Threshold present
Manoeuvring space > 140 x 140 cm
Movable
Height of table in cm
Free space under table in cm
Have a central column
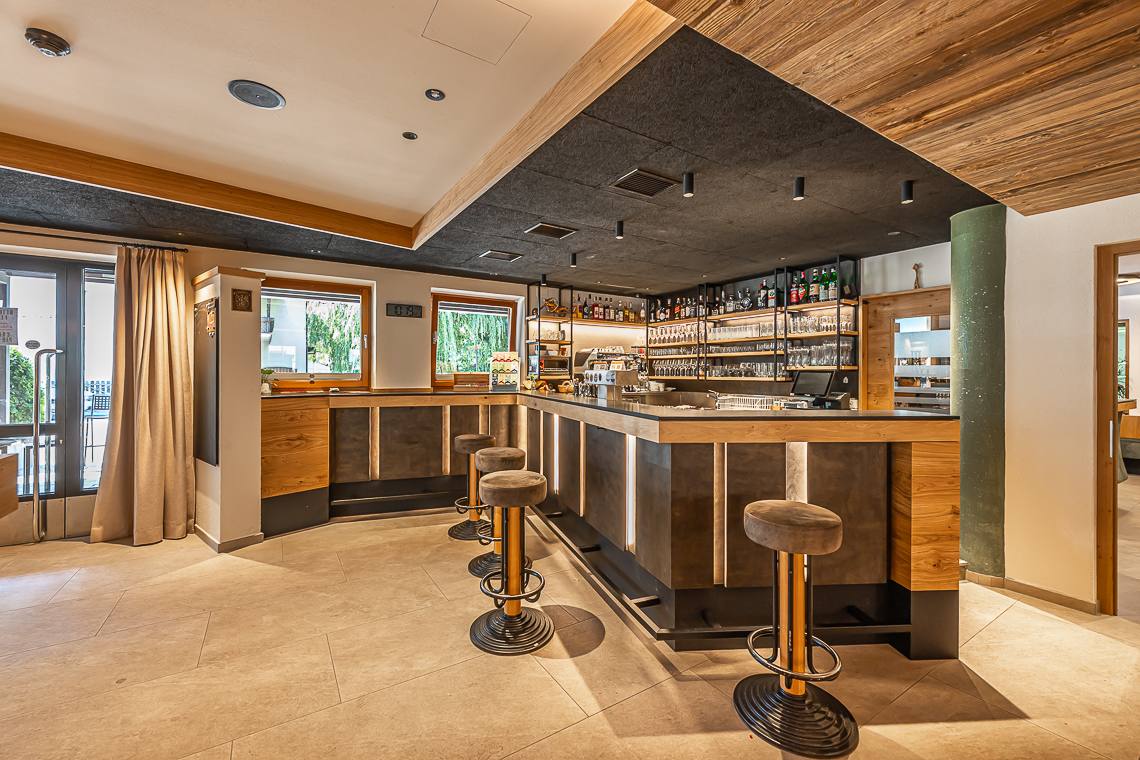
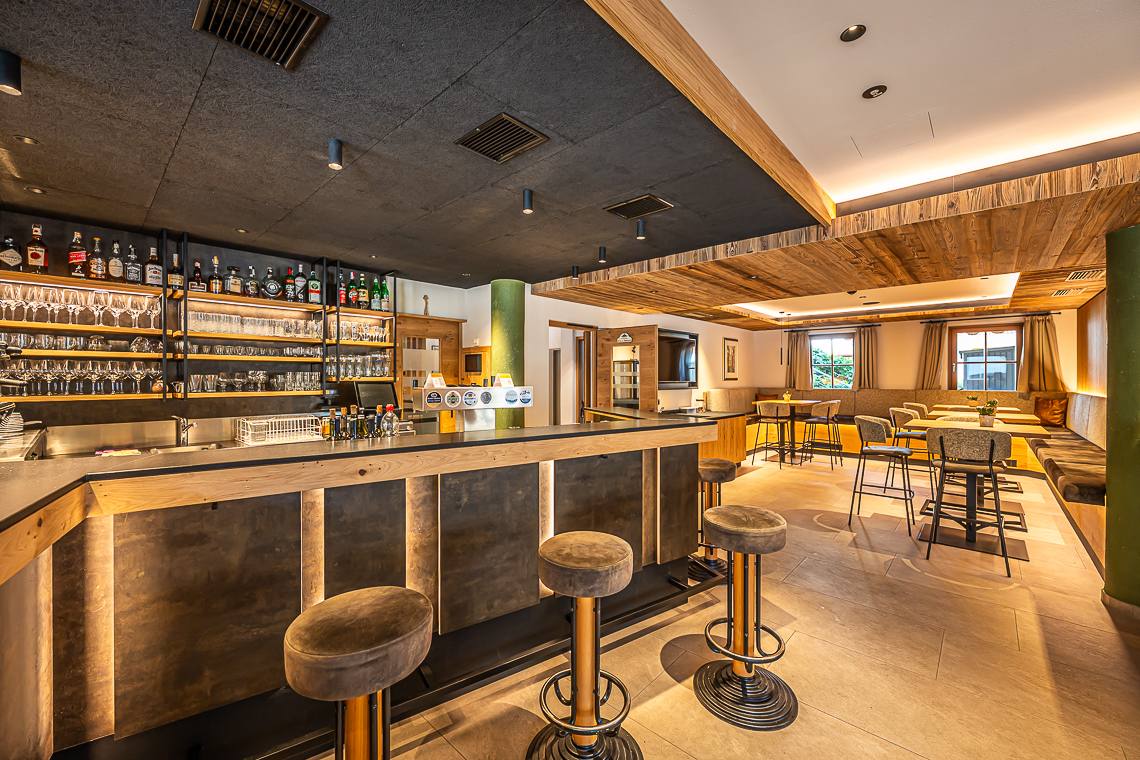
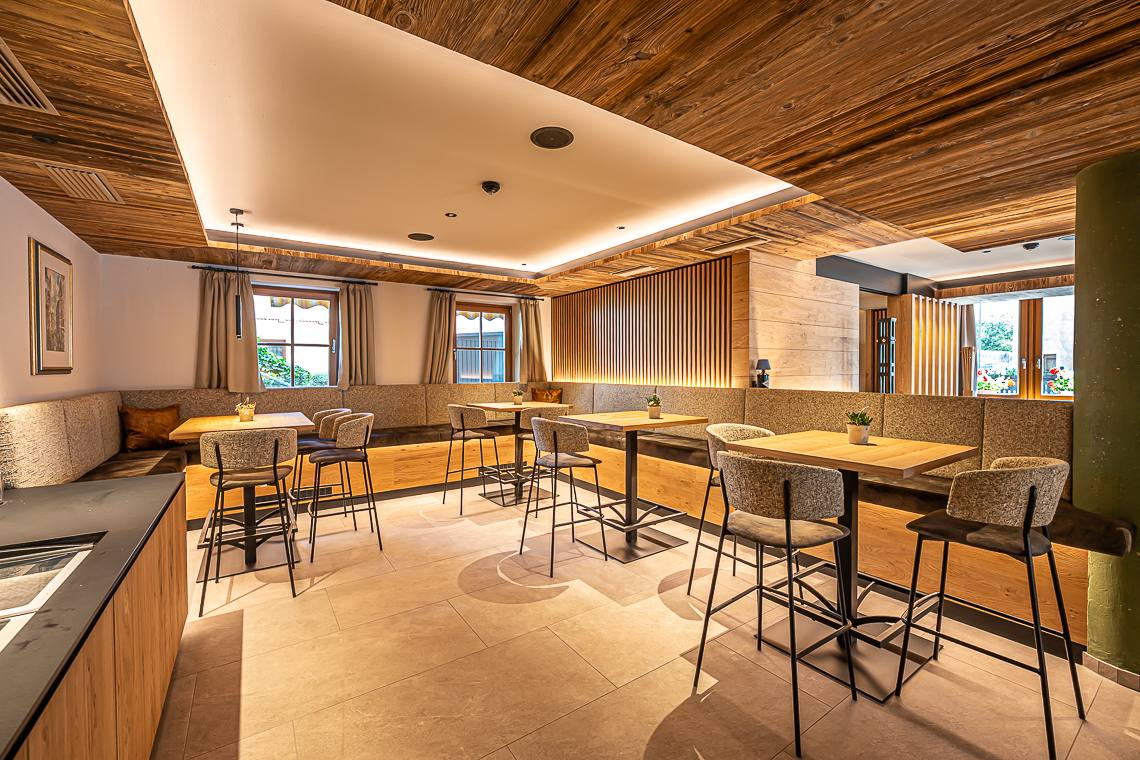
Notes: The hotel bar, recently renovated and open to the general public, is located on the ground floor and is completely barrier-free. The modern and welcoming space features uniform flooring and offers various lounge areas with comfortable armchairs and sofas. The area includes both standard tables with ample maneuvering room and high-top tables with stools.
On the same level as reception
Door present
Width of door in cm
Door opens towards outside / sliding door
Automatic door
Door closer
Threshold present
Manoeuvring space > 140 x 140 cm
Movable
Height of table in cm
Free space under table in cm
Have a central column
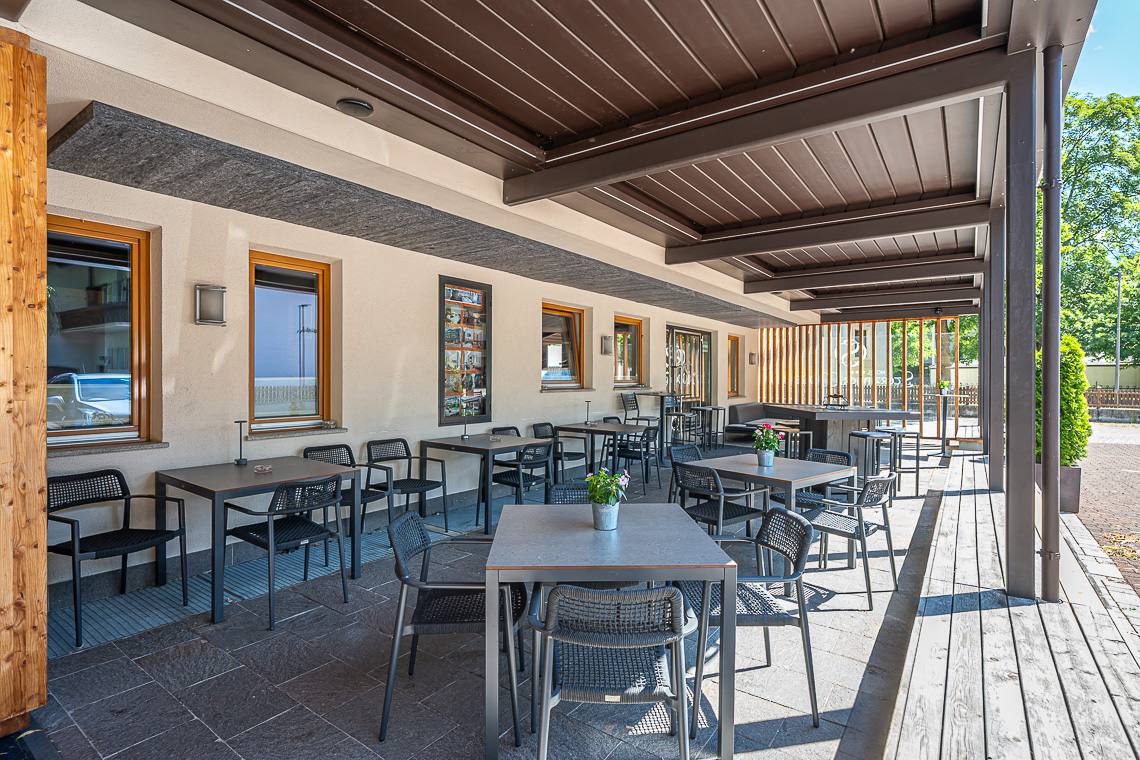
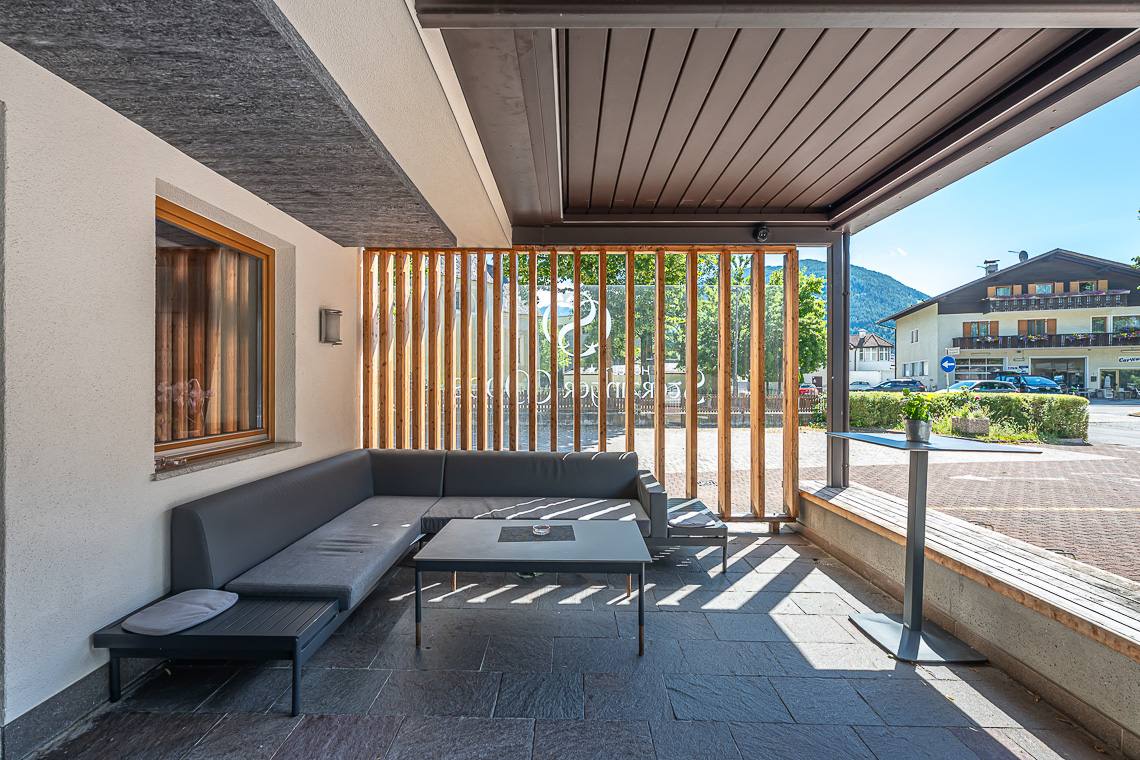
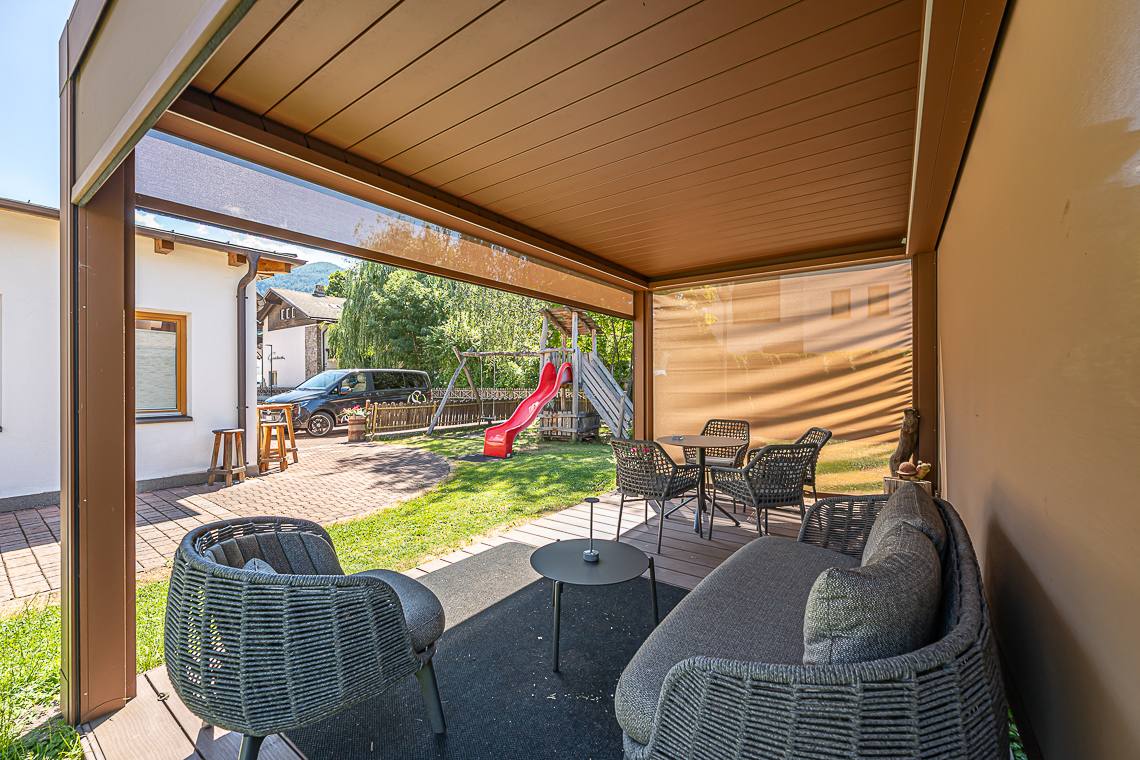
Notes: The hotel features a large, covered ground-floor terrace, directly accessible from the bar and common areas with no steps or thresholds. The outdoor flooring is made of uniform stone.
On the same level as reception
Door present
Width of door in cm
Door opens towards outside / sliding door
Automatic door
Door closer
Threshold present
Threshold < 2,5 cm
Threshold in cm
Manoeuvring space > 140 x 140 cm
Movable
Height of table in cm
Free space under table in cm
Have a central column
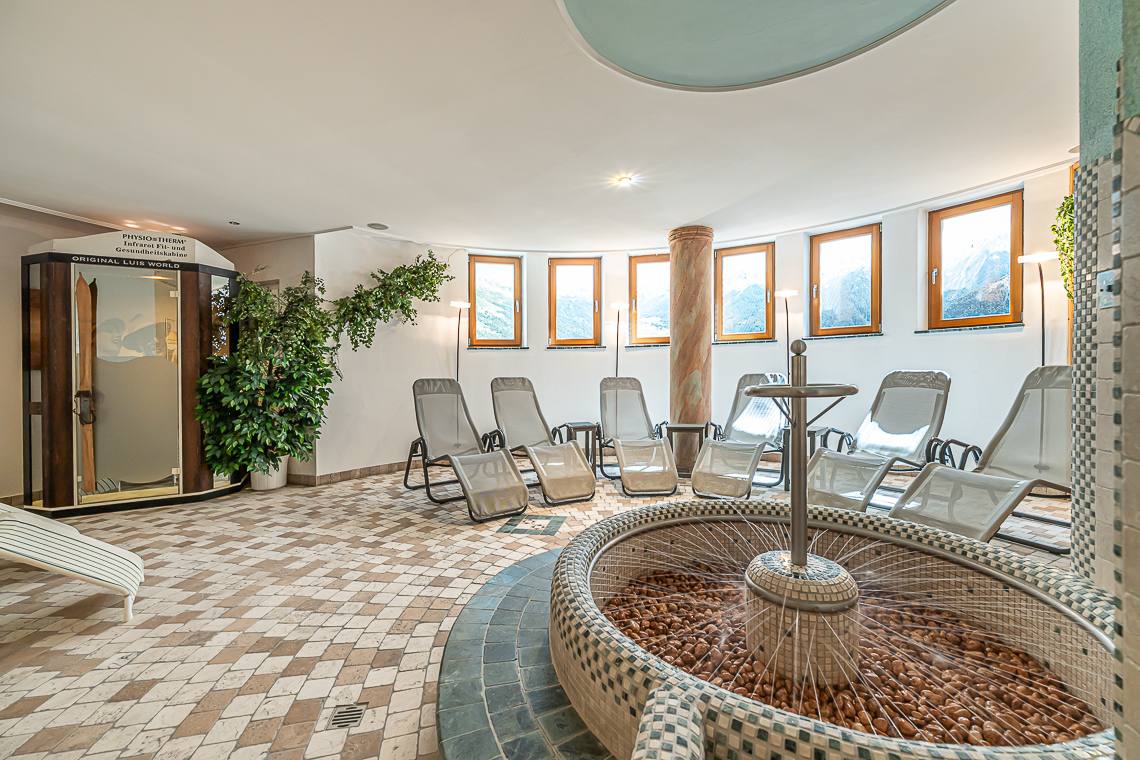
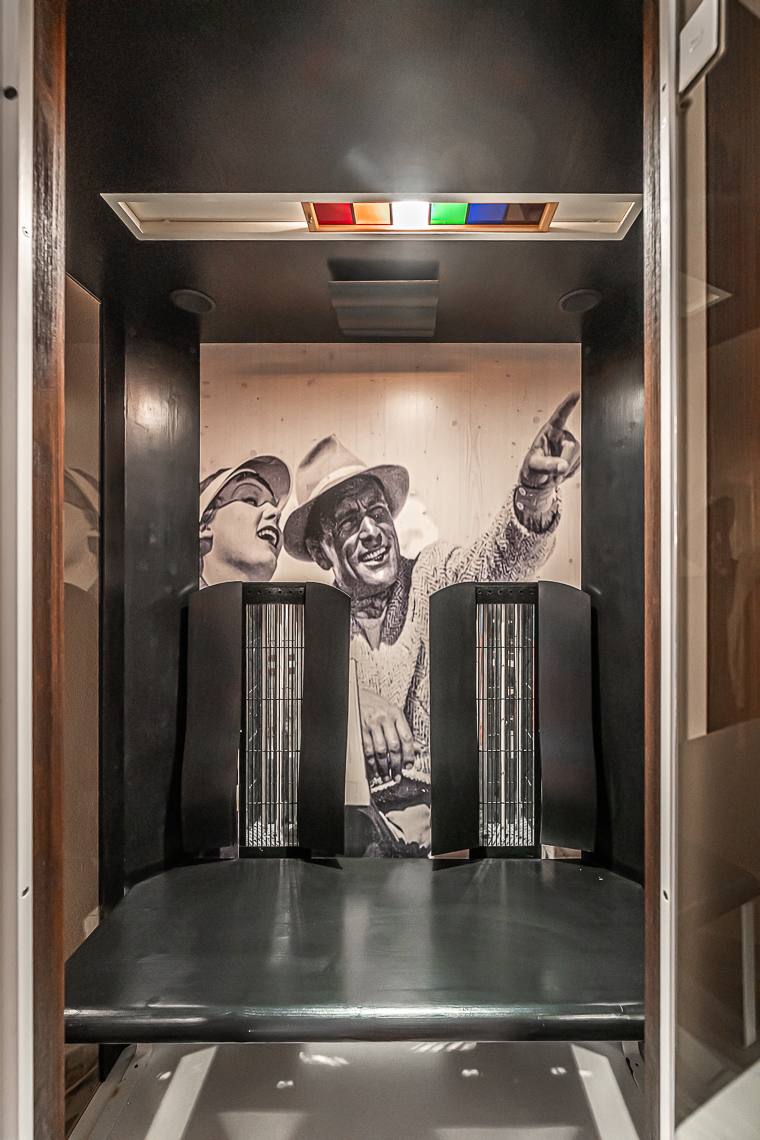
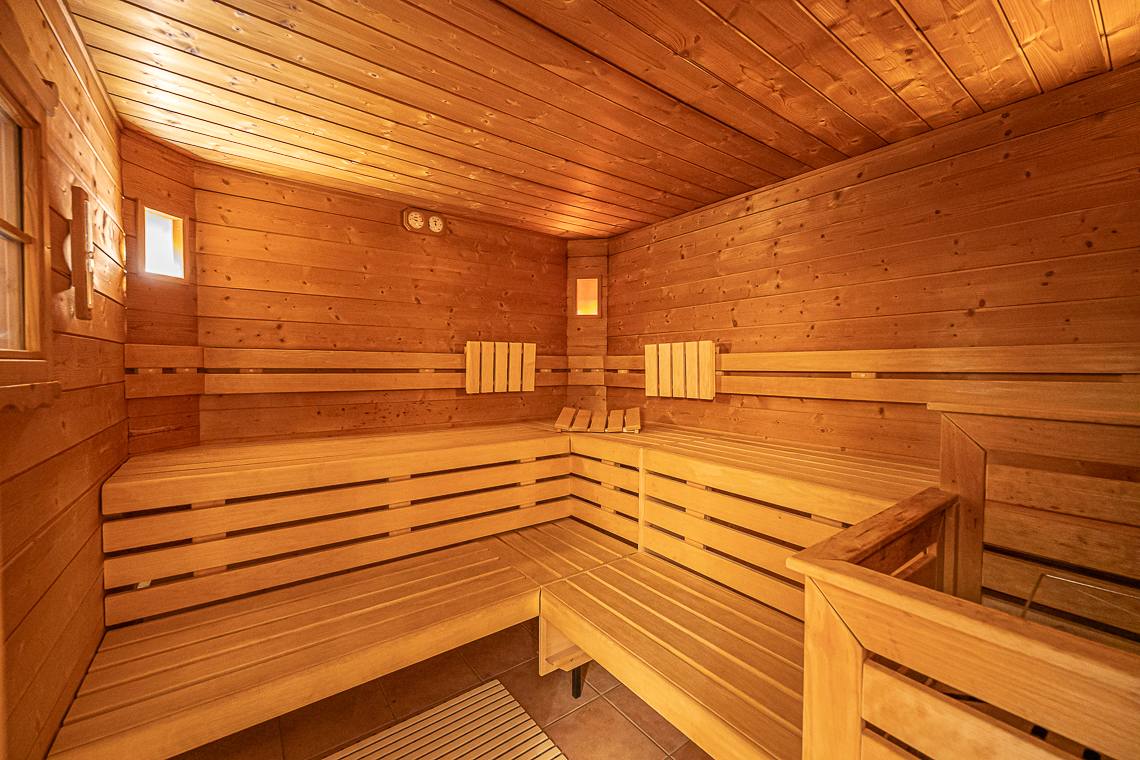
Notes: The wellness area is located on level -1 and can be reached via the hotel's elevator. The main relaxation room offers several loungers for guest seating and features a Kneipp path in the center. The facility includes an infrared sauna, a Finnish sauna, and a Turkish bath; however, the individual cabins have narrow doors and thresholds at the entrance. The experience showers are also narrow. Additionally, there is a solarium room, which does not provide sufficient maneuvering space for a wheelchair.
On the same level as reception
Door present
Width of door in cm
Door opens towards outside / sliding door
Automatic door
Door closer
Threshold present
Manoeuvring space > 140 x 140 cm
Width of door in cm
Threshold present
Height of threshold in cm
Notes: Located near the elevator and the wellness area, this public restroom is accessible and barrier-free at the entrance. The wall-mounted toilet is equipped with a fixed wall grab bar on the left side and a fold-down grab bar on the right side, providing the necessary space for side wheelchair transfer. The wall-hung washbasin has clear space underneath, allowing comfortable front approach.
WC suitable for the disabled marked with international symbol
Position of WC suitable for disabled
Door can be opened without effort
Width of door in cm
Door opens towards the outside / sliding door
Door closer
Threshold present
Threshold < 2,5 cm
Threshold in cm
Manoeuvring area outside > 140 x 140 cm
Grab handle
Approachable from side
Free space to approach WC from side in cm
Approachable from the front
Distance from back wall in cm
Height in cm
Warning bell in tangible distance
Accessible
Height in cm
Free space under washbasin in cm
Adjustable in height
Height of mirror in cm
Adjustable mirror
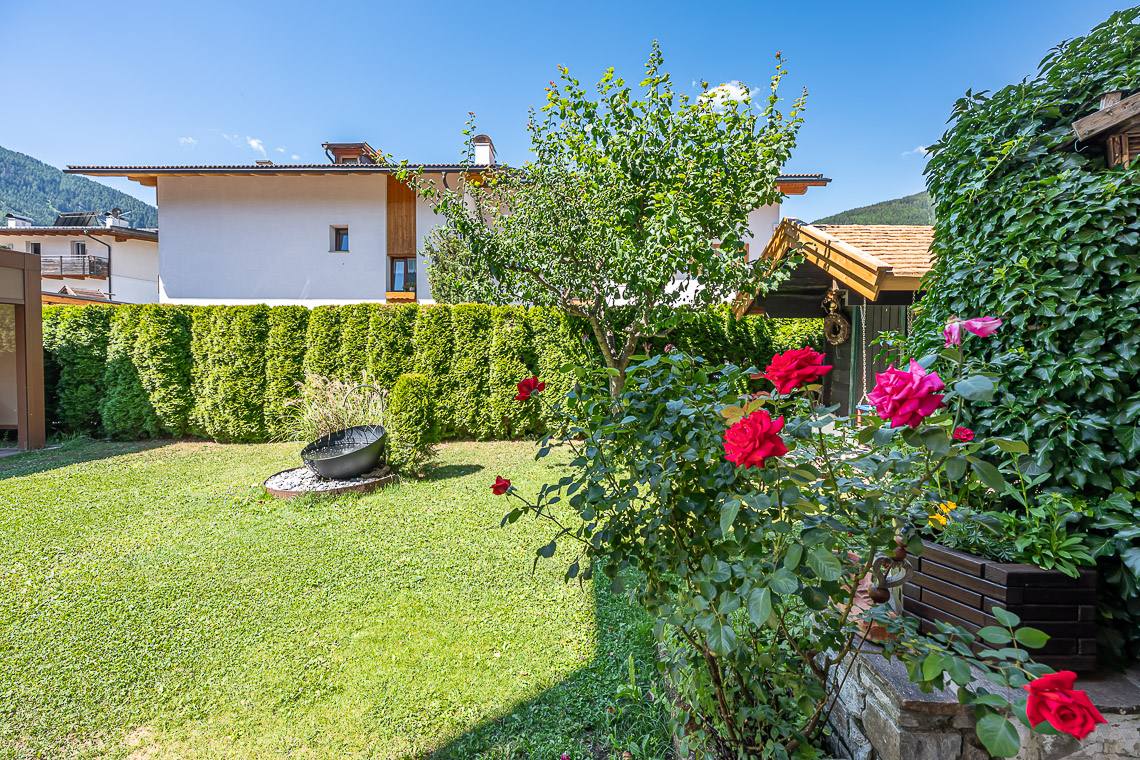
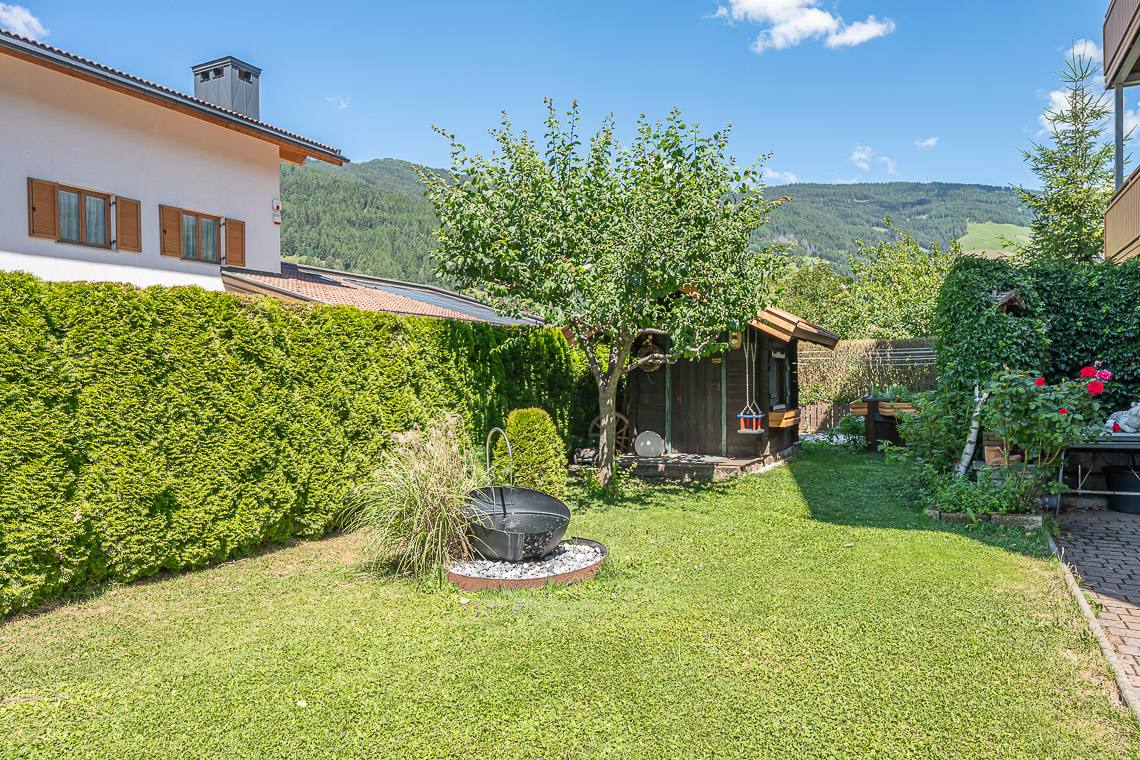
Notes: The property features an outdoor garden with a lawn, accessible on one level from the common areas. Inside the garden, there is a covered gazebo with a seating area and a small playground on grass equipped with a swing and a slide with a wooden tower. The main connecting pathways along the building feature uniform interlocking paving stones.
On the same level as reception
Paving
- Plates / Cubes not rough
grass