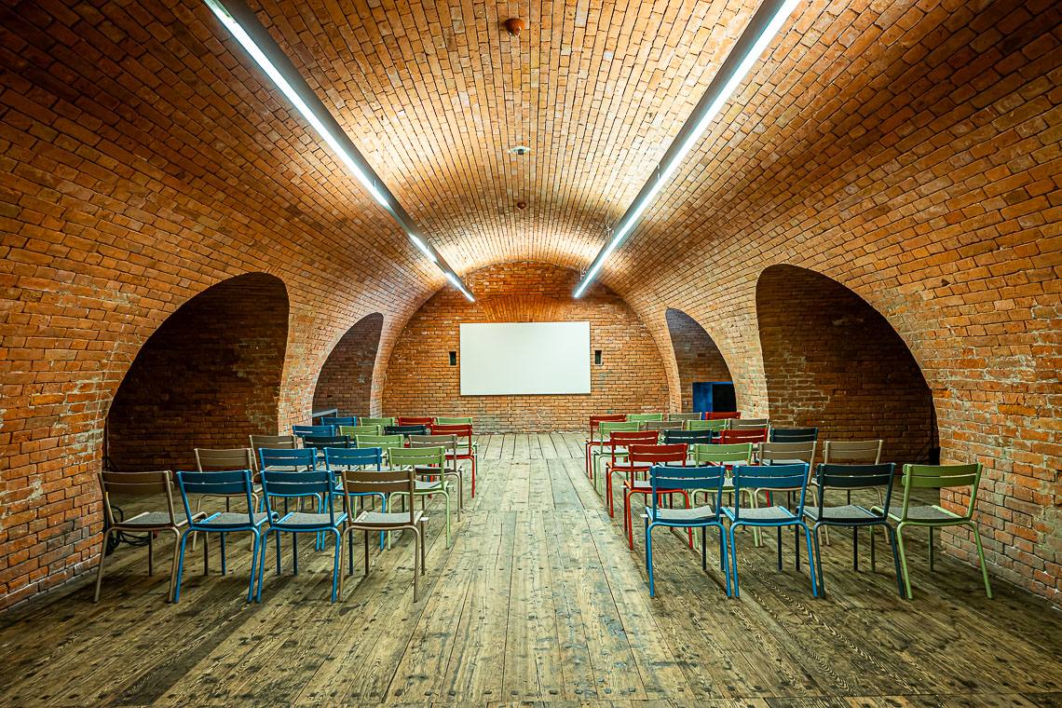
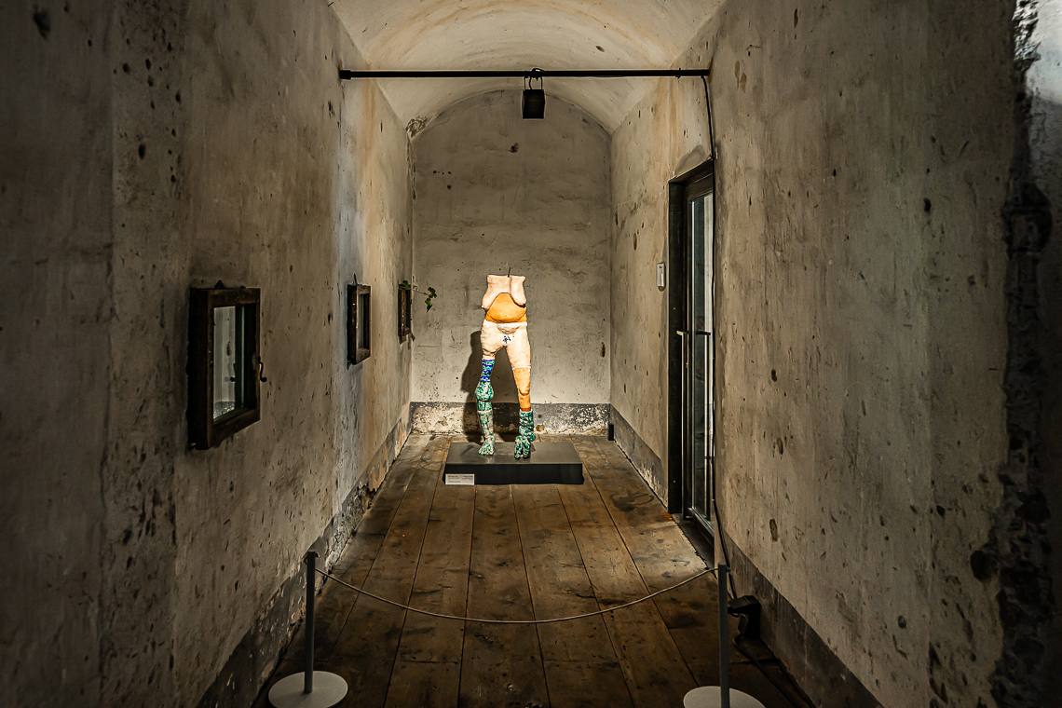
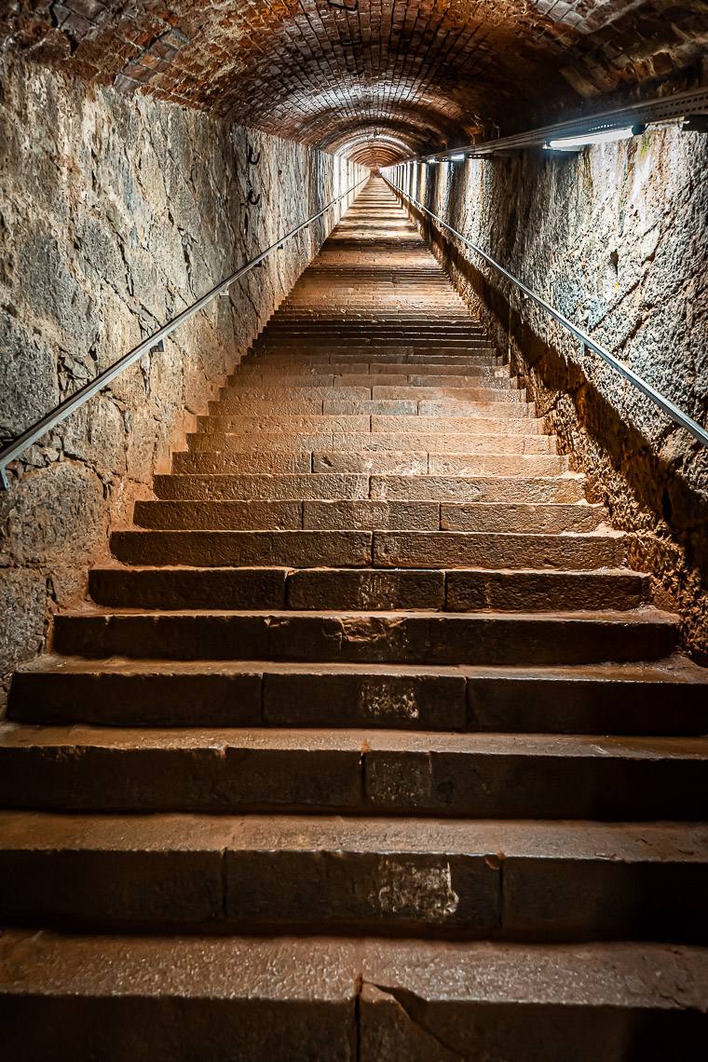
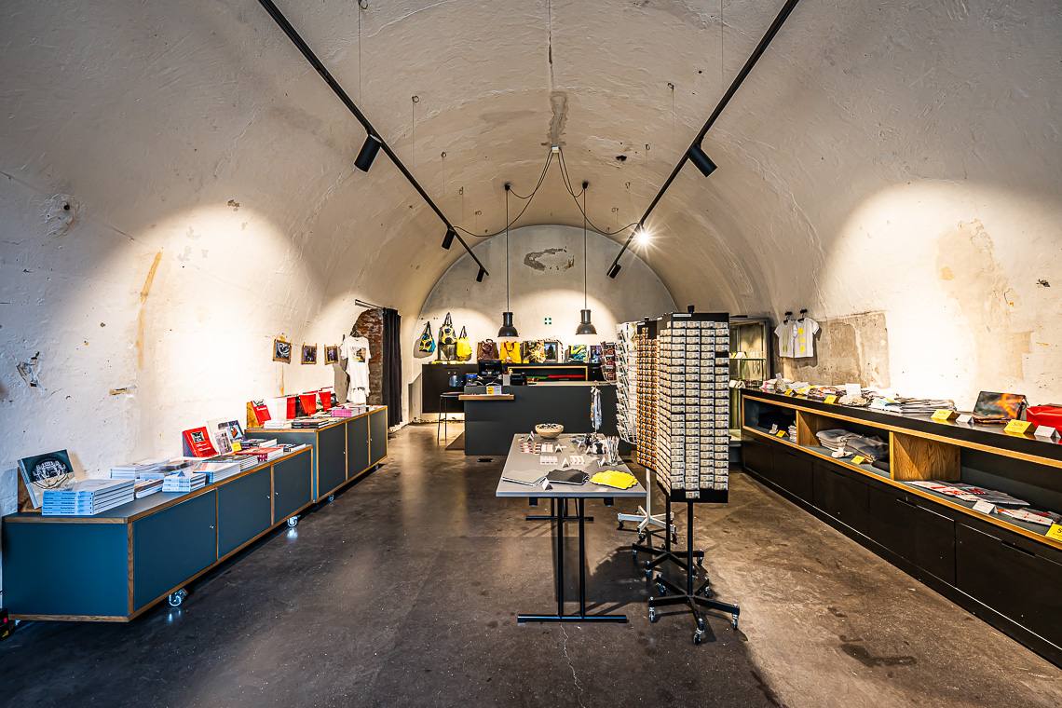
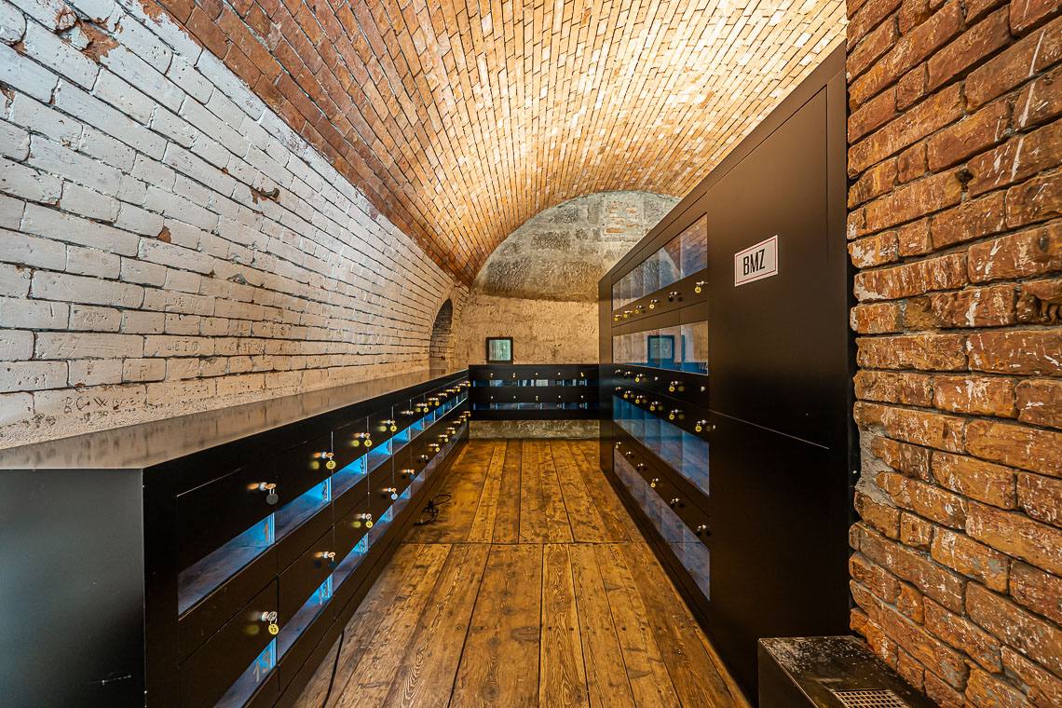
South Tyrolean Provincial Museum Fortress Franzensfeste
Foto (39)
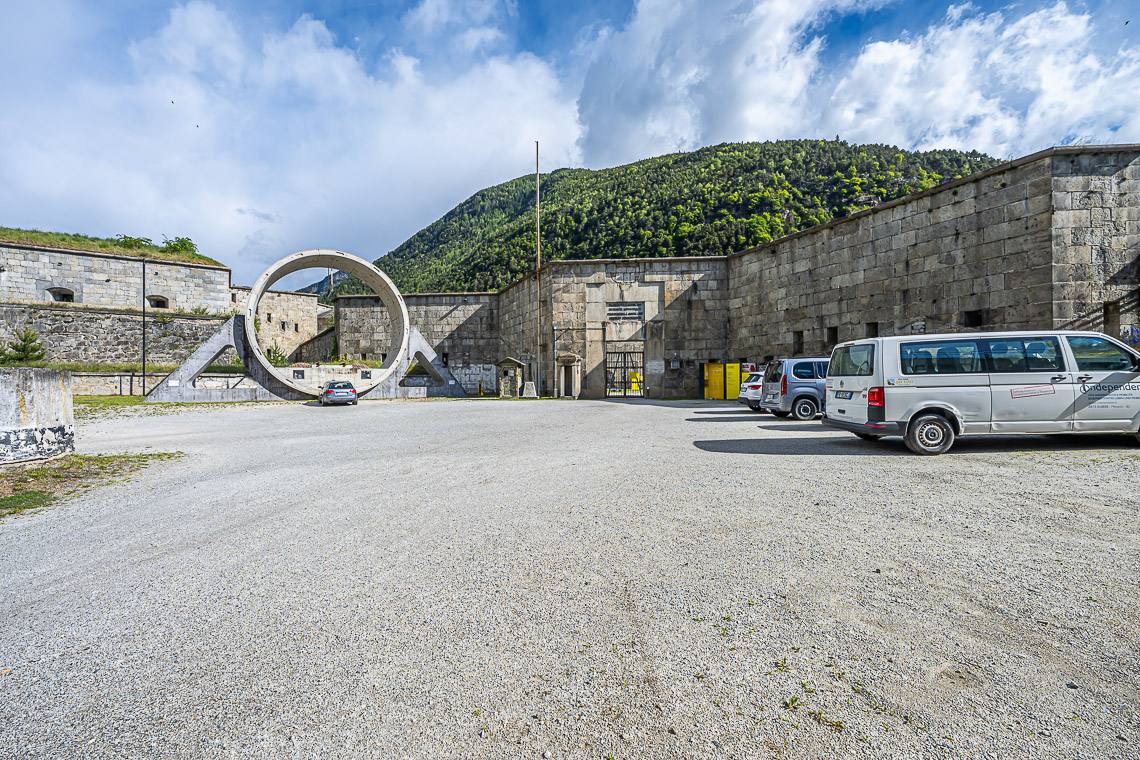

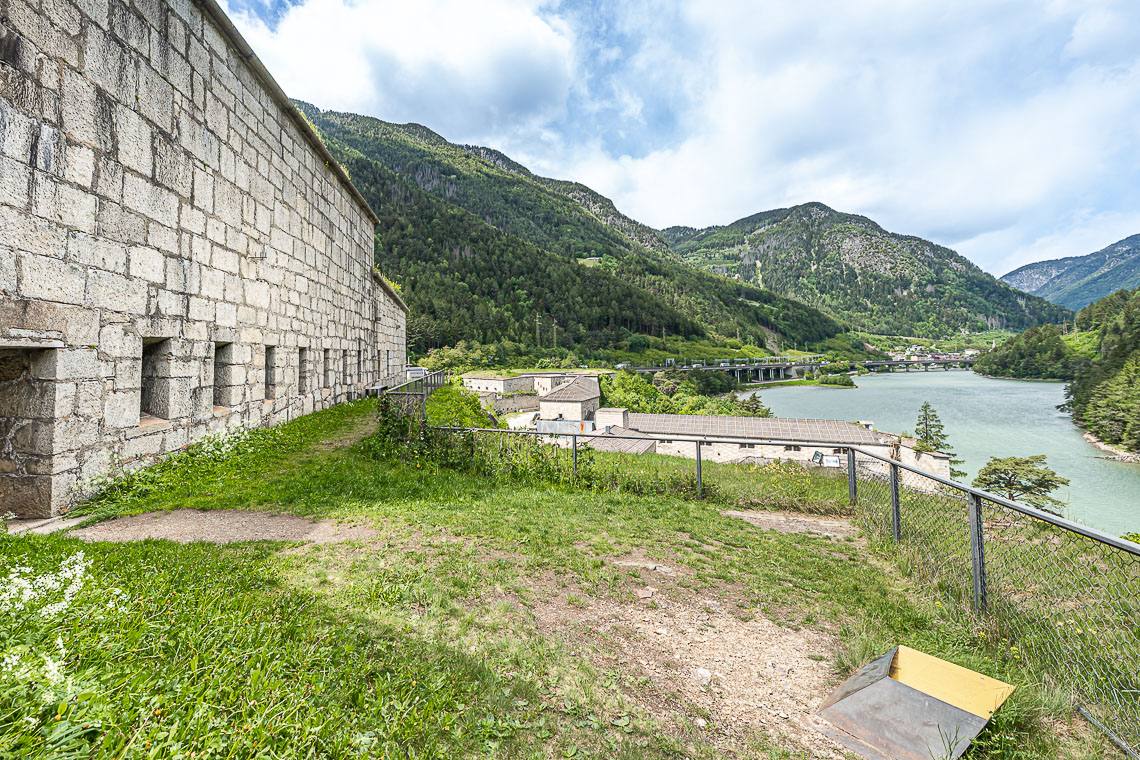
Notes: The main pay-and-display parking area (with a barrier) is located about 250 m from the entrance and is not accessible: the entire surface is graveled and uneven, making it difficult for wheelchairs.
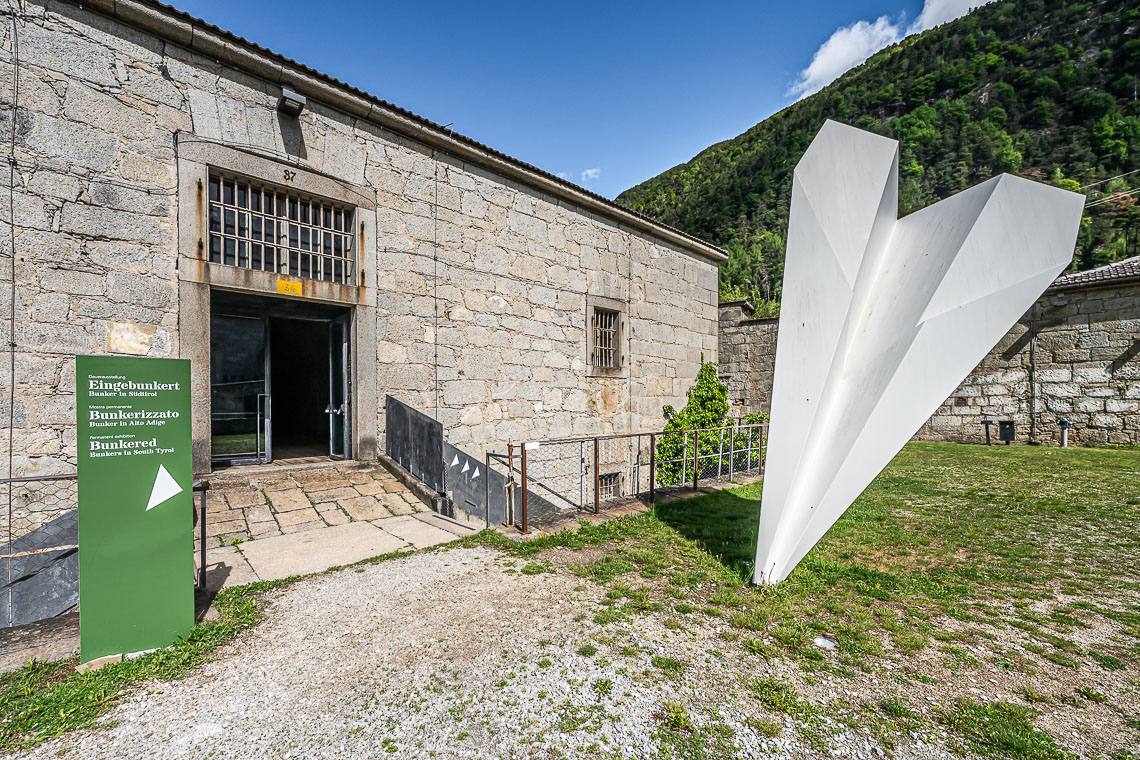
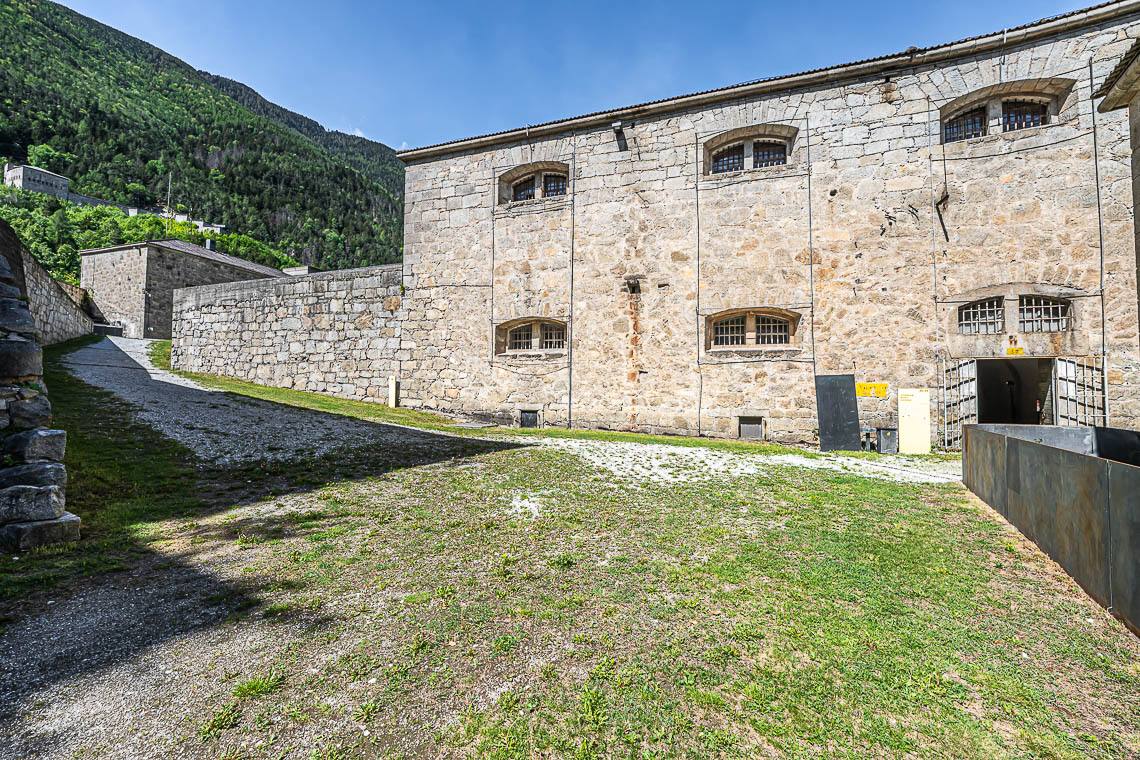
There are parking spaces reserved for people with disabilities located directly in the courtyard in front of the entrance gate. The area is closed off by a mobile barrier with an information sign: to gain access, you must ask the staff to move the barrier or move it yourself. The surface of the courtyard is graveled.
Car park
Private
- yes
At cost
- yes
Covered car park
- no
Distance to entrance < 50 m
- no
Reserved parking spaces
Present
- no
Paving
- gravel
Notes: There are parking spaces reserved for people with disabilities located directly in the courtyard in front of the entrance gate. The area is closed off by a mobile barrier with an information sign: to gain access, you must ask the staff to move the barrier or move it yourself. The surface of the courtyard is graveled.
Car park
Private
- yes
At cost
- no
Covered car park
- no
Reserved parking spaces
Present
- yes
Amount
- 2
Marking
- yes
Distance from the entrance < 50 m
- yes
Road crossing
Necessary
- no
Characteristics access path
Covered
- no
Flat
- yes
Ascending slope < 7%
- yes
Lateral inclination < 3,5%
- yes
Width of access path
- > 90 cm
Orientation system
Present
- yes
Sign posts
- yes
Paving
- gravel
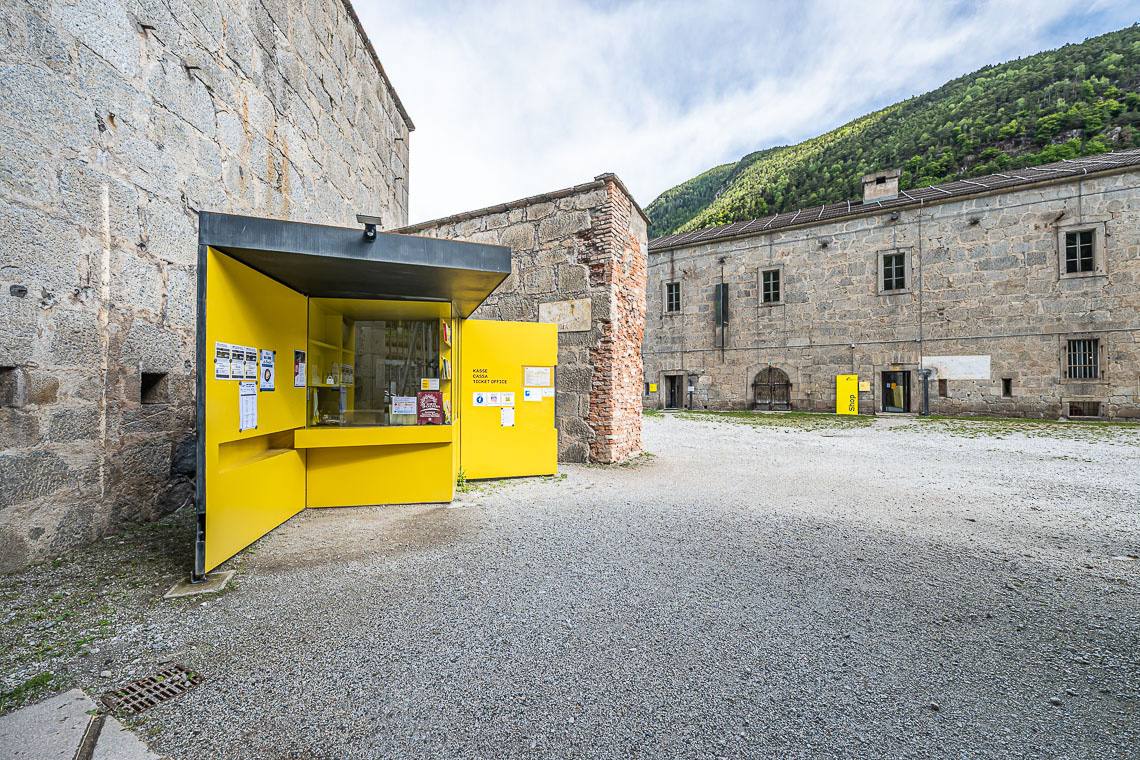
Notes: The large entrance gate leads directly into the inner courtyard, where the ticket office is located with a high counter. The window is protected by glass and equipped with an intercom system to facilitate communication. The entire surrounding area has a gravel surface.
On the same level as the entrance
- yes
Entrance
Door present
- no
Threshold present
- no
Manoeuvring space > 140x140 cm
- yes
Orientation system
Present
- yes
Sign posts
- yes
Paving
- gravel
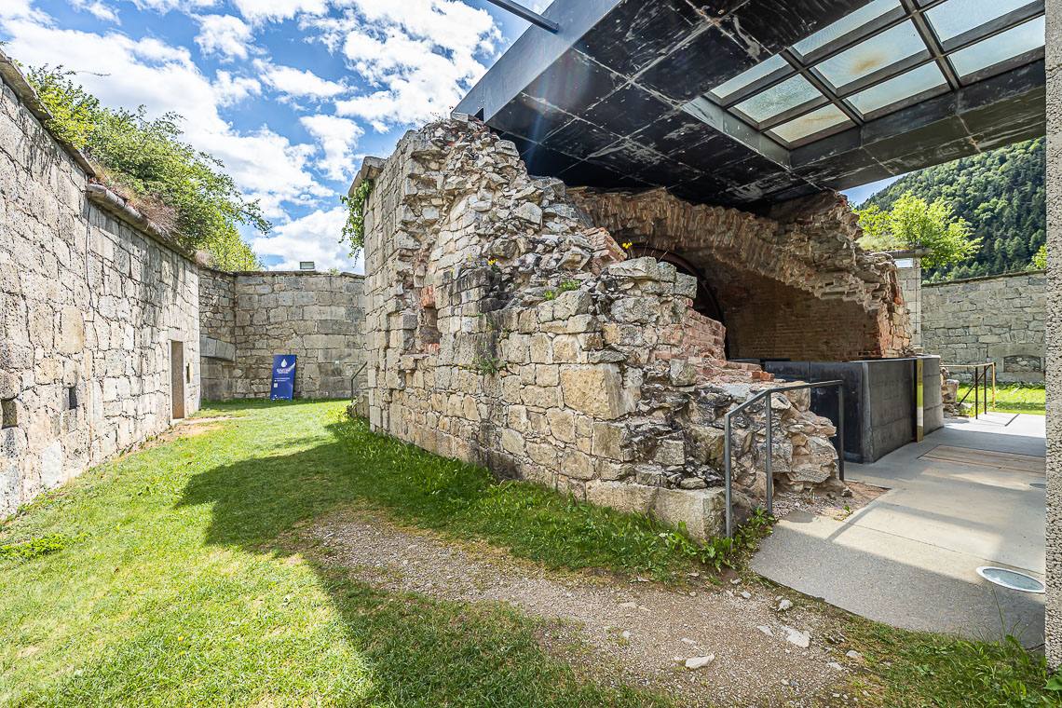
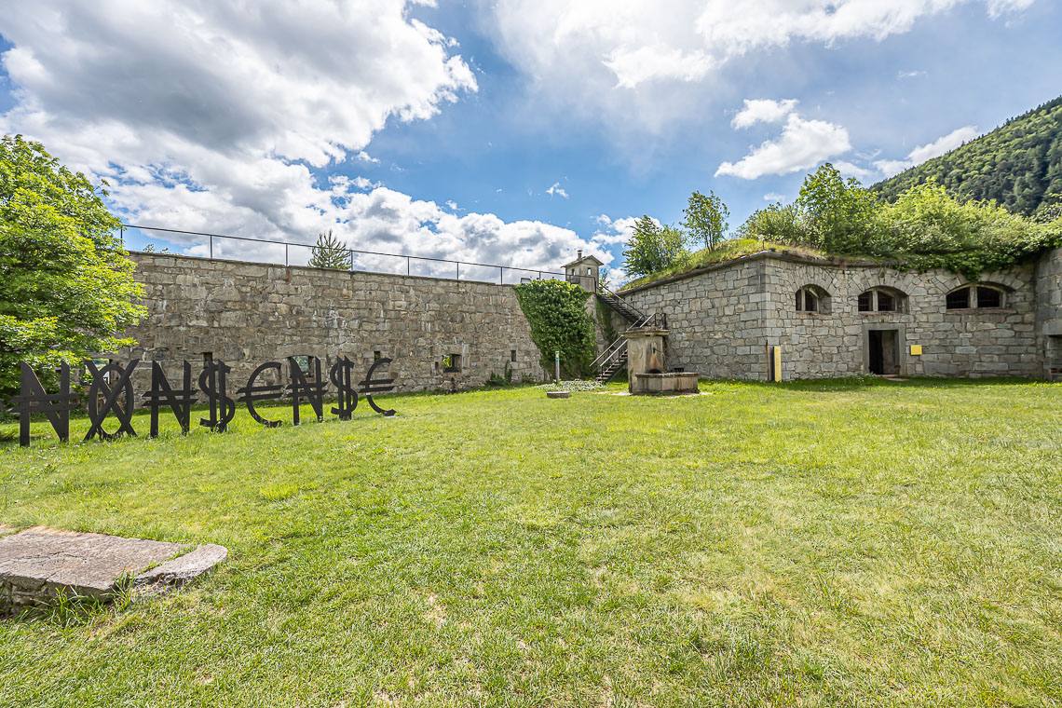
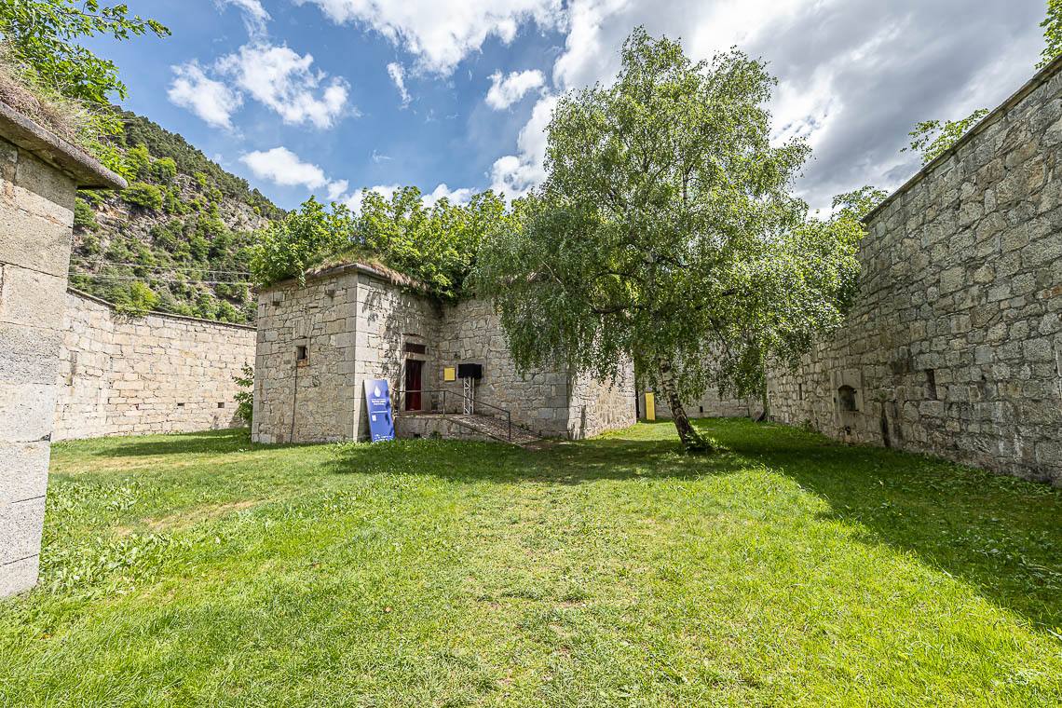
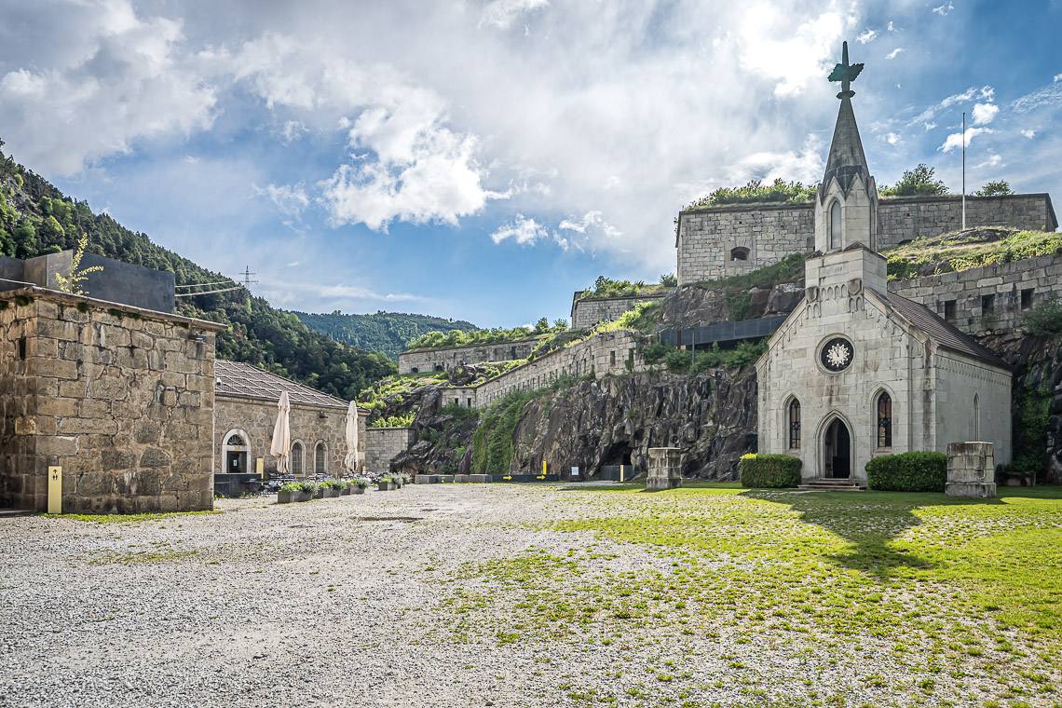
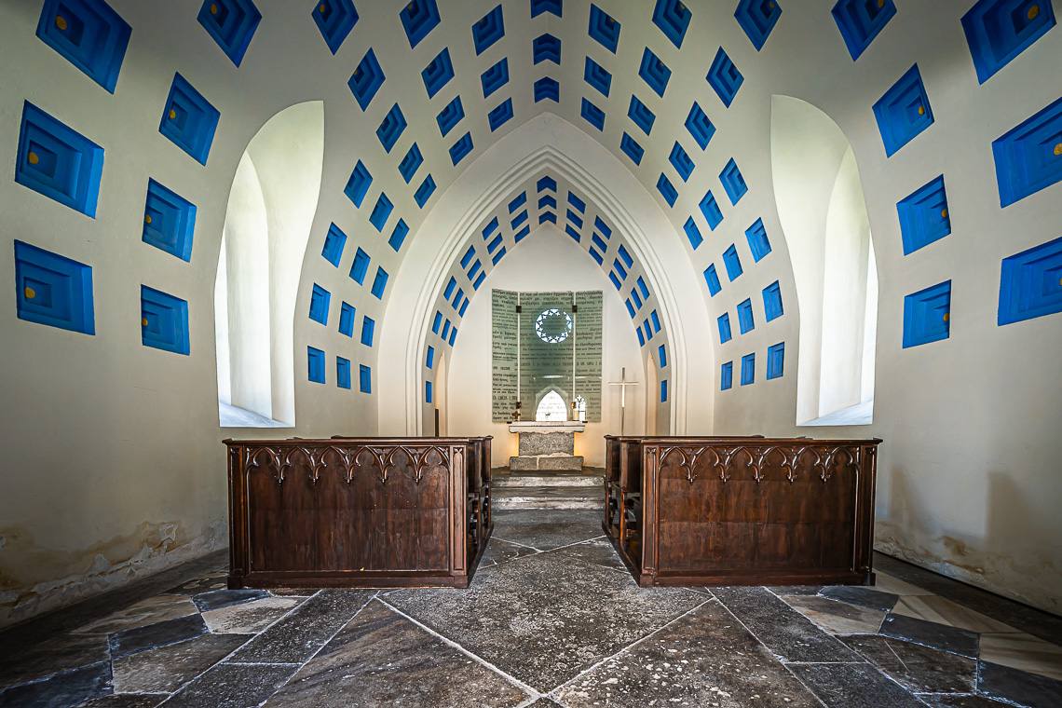
Notes: The visit to the former Habsburg fortress begins in the large entrance courtyard. The small chapel is located here; however, it can only be visited by overcoming three steps, though a new ramp will be installed shortly to ease access. The outdoor spaces feature paths with gravel surfaces or sections of grass that are occasionally sloped.
On the same level as reception
- yes
Entrance area
Door present
- yes
Width of door in cm
- 130
Door opens towards outside / sliding door
- no
Door closer
- no
Threshold present
- yes
Threshold in cm
- 2,5
Manoeuvring space
Manoeuvring space > 140 x 140 cm
- yes
Orientation systems
Present
- yes
Sign posts
- yes
Paving
- gravel
grass
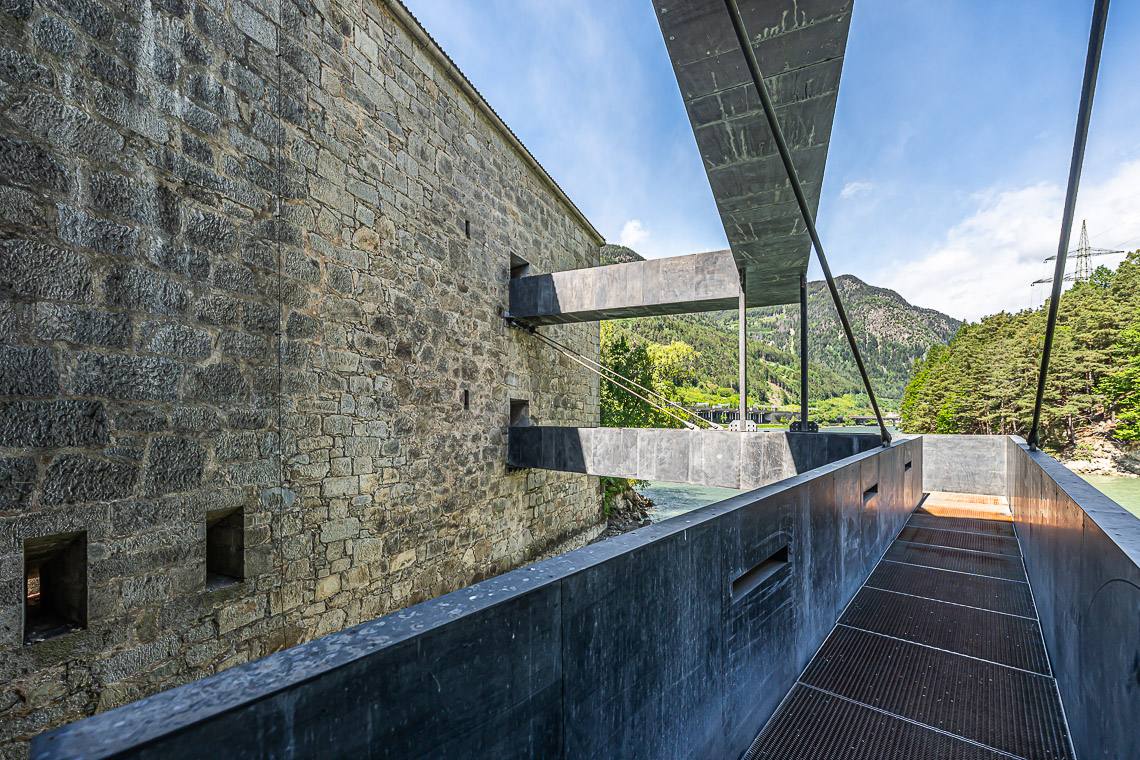
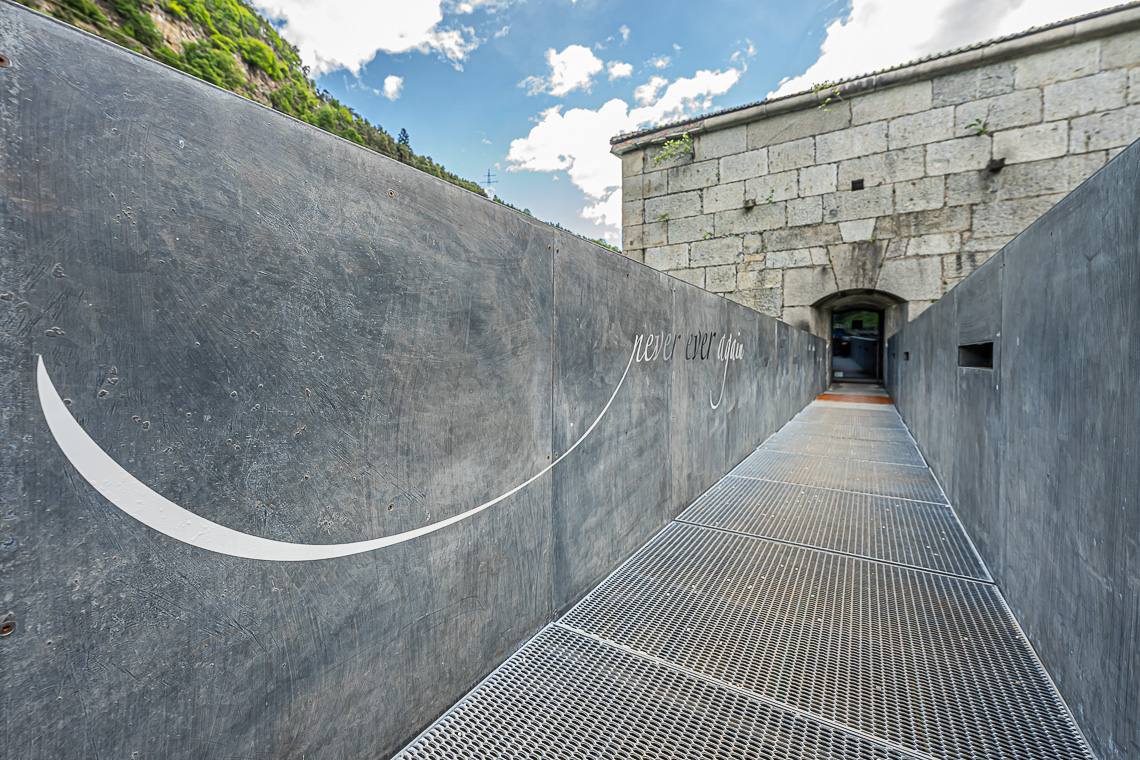
Notes: From the chapel, a gently sloping outdoor path (approx. 7%) leads to exhibition building no. 36. From here, the tour continues along a sloping outdoor path (approx. 12%) to the exhibition areas on level -1. This final sloping section can be avoided by using the entrance reserved for wheelchair users.
Room description:
- Sezione 26
Entrance area
Door present
- yes
Width of door in cm
- 130
Door opens towards outside / sliding door
- no
Threshold present
- yes
Threshold in cm
- 5
Internal doors
Present
- yes
Narrowest door width cm
- 90
Thresholds > 2.5 cm present
- yes
Manoeuvring space
Minimum path width
- 120
Manoeuvring space > 140 x 140 cm
- yes
Accessible toilet
- no
Orientation systems
Present
- no
Overhead hazards
- no
Paving
- Plates / Cubes not rough
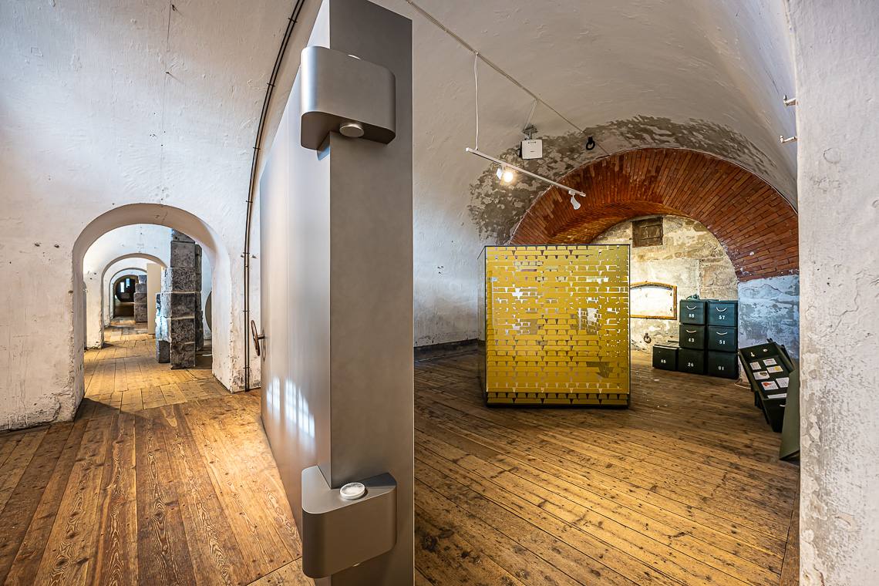
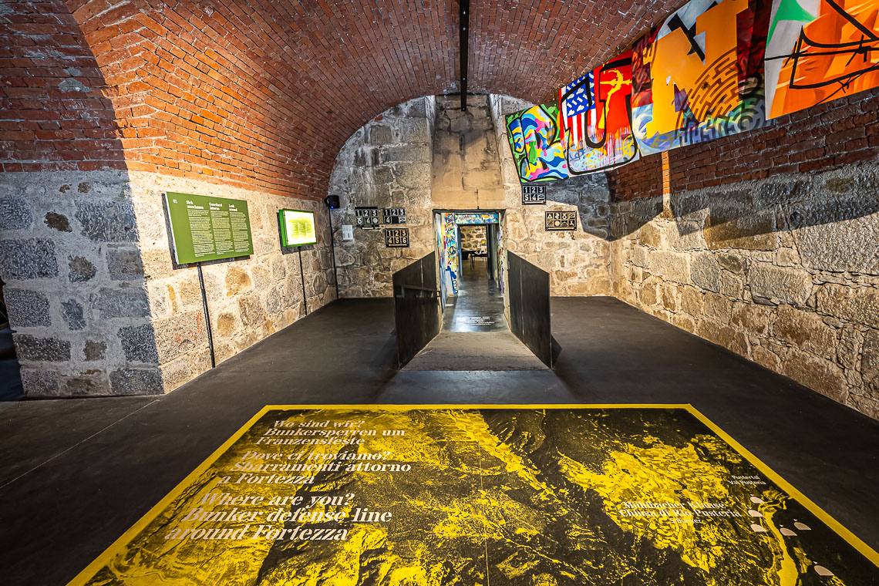
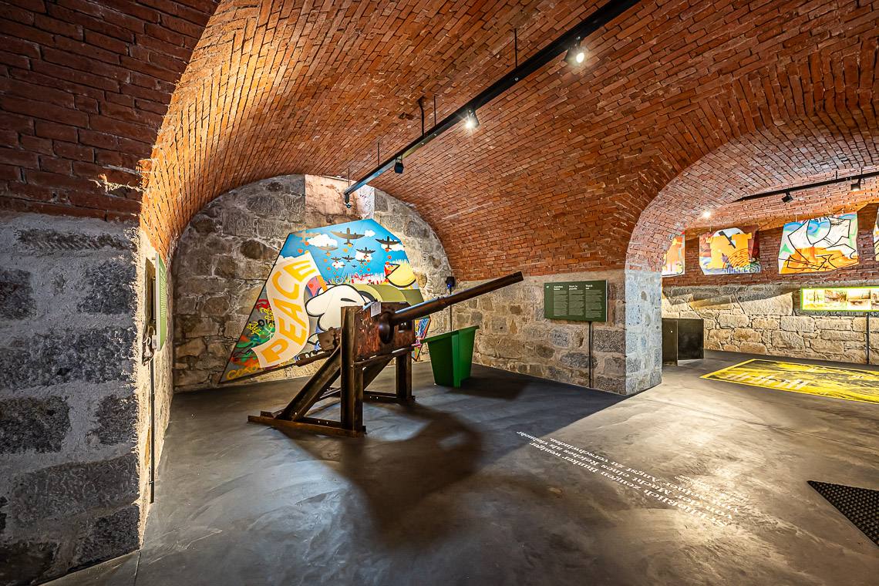
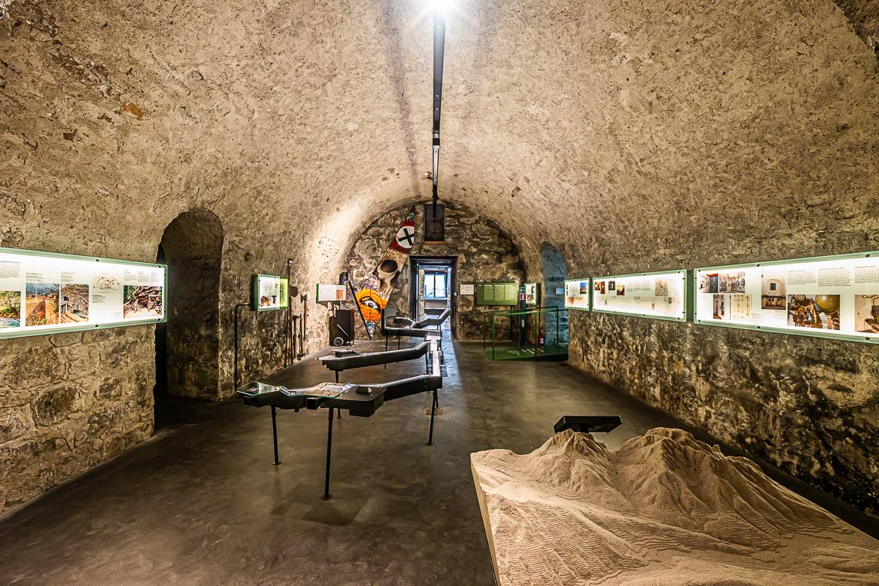
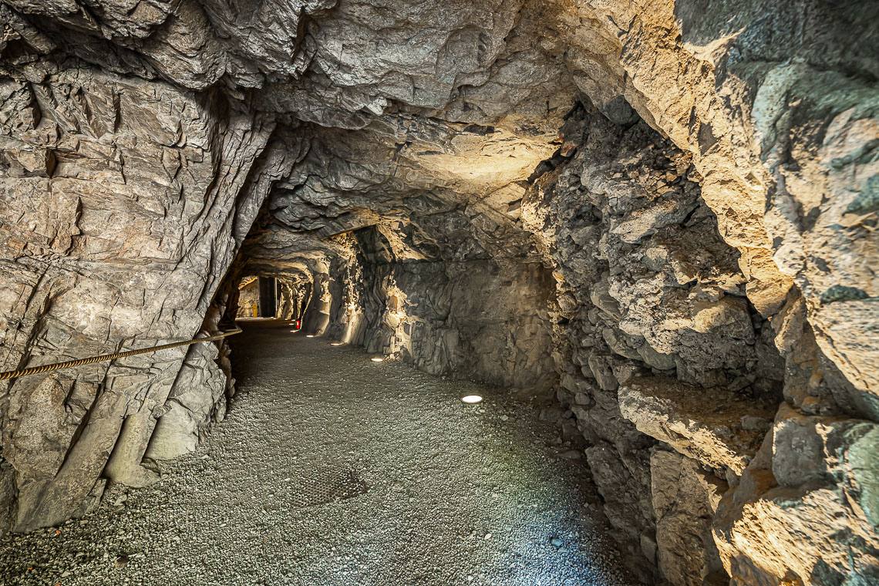
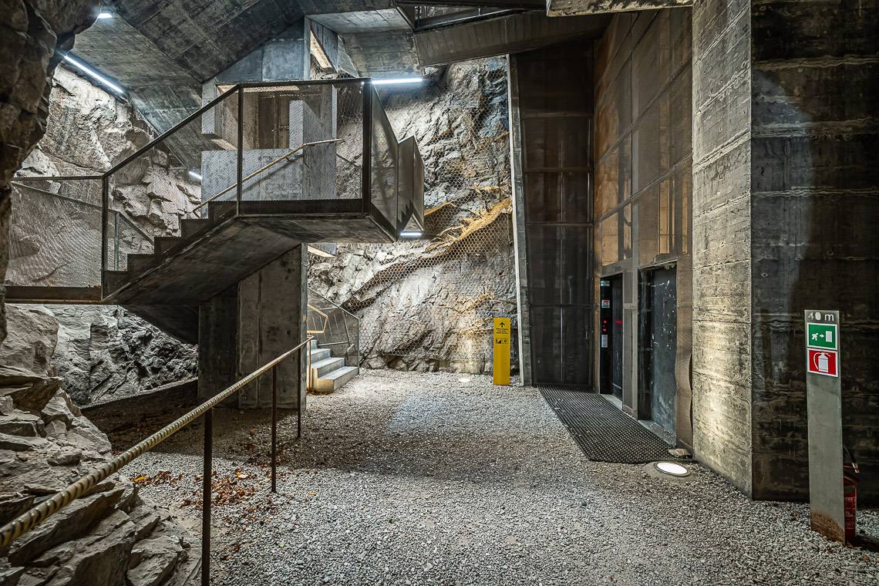
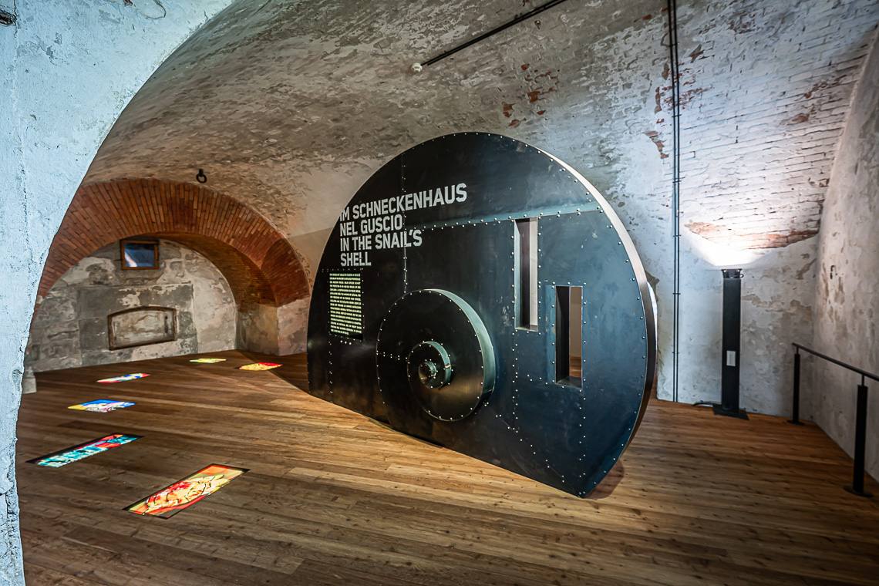
Notes: You can reach the permanent exhibition on basement level -2 by taking lift 1 or 2. To visit the exhibition, you will need to navigate a series of ramps. There are also two accessible toilets in this section.
Notes: Building 35|33 is accessed from level -1 via a rather steep ramp. Inside, the flooring is in places made of compacted earth and gravel.
Room description:
- Edificio 35|33
Access via
Ramp
Entrance area
Door present
- yes
Width of door in cm
- 130
Door opens towards outside / sliding door
- no
Door closer
- no
Threshold present
- yes
Threshold in cm
- 2,5
Internal doors
Present
- no
Manoeuvring space
Manoeuvring space > 140 x 140 cm
- yes
Accessible toilet
- no
Orientation systems
Present
- no
Overhead hazards
- no
Paving
- Asphalt / Concrete
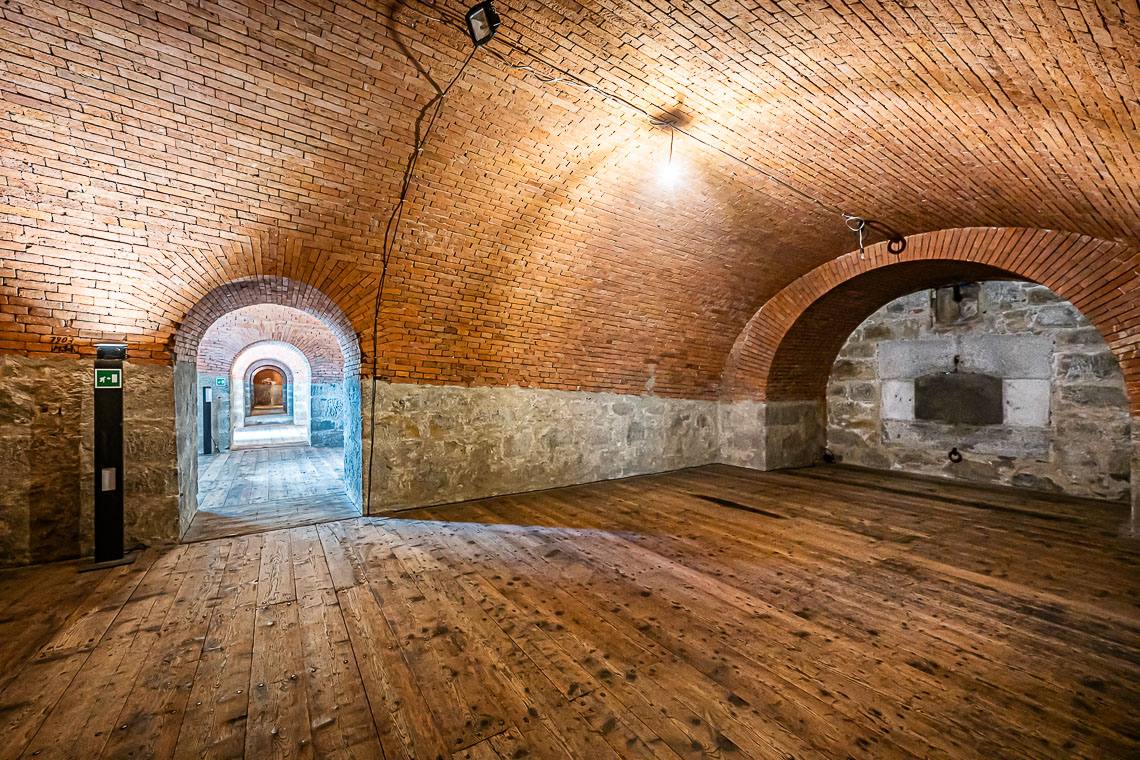
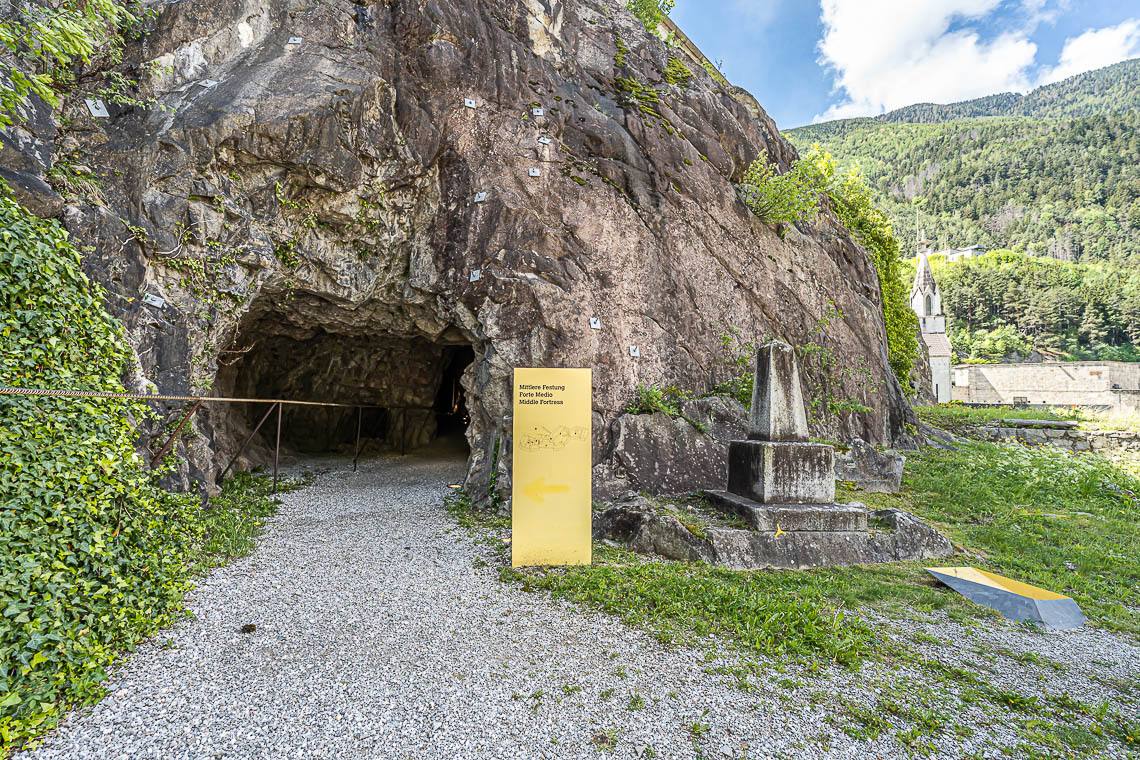
Notes: Building 34 – the ‘Engineer Karl von Martony’ powder magazine – can only be accessed from exhibition level -1 via an external access road with a gradient of 18% and a gravel surface.
Room description:
- Sezioni n° 42-43
Entrance area
Door present
- yes
Width of door in cm
- 113
Door opens towards outside / sliding door
- no
Threshold present
- yes
Threshold in cm
- 8
Internal doors
Present
- yes
Narrowest door width cm
- 90
Thresholds > 2.5 cm present
- yes
Manoeuvring space
Minimum path width
- 100
Manoeuvring space > 140 x 140 cm
- yes
Availability of
Ramp
Accessible toilet
- no
Orientation systems
Present
- no
Overhead hazards
- no
Paving
- Parquet / Wood *
Notes: Exhibition level +1 can be reached via lift 1. There is a rather steep ramp in the internal entrance area. At the rear of the exhibition rooms, there is an accessible toilet and a lifting platform which leads back to the entrance area in the fortress’s inner courtyard.
Room description:
- Piano +1
Access via
Lift
Entrance area
Door present
- yes
Width of door in cm
- 90
Door opens towards outside / sliding door
- no
Door closer
- no
Threshold present
- yes
Internal doors
Present
- yes
Narrowest door width cm
- 90
Thresholds > 2.5 cm present
- yes
Manoeuvring space
Minimum path width
- 120
Manoeuvring space > 140 x 140 cm
- yes
Availability of
Accessible toilet
- yes
Orientation systems
Present
- no
Overhead hazards
- no
Paving
- Parquet / Wood *
Notes: The bar and bistro are located in the inner courtyard, near the chapel. Next to the bar entrance is also the accessible entrance to the exhibition.
The tables have only 66 cm of clearance underneath.
On the same level as reception
- yes
Access via
Ramp
Entrance area
Door present
- yes
Width of door in cm
- 90
Door opens towards outside / sliding door
- no
Door closer
- yes
Threshold present
- yes
Threshold in cm
- 2,5
Manoeuvring space > 140 x 140 cm
- yes
Counter height in cm
- 105
Tables
Movable
- yes
Height of table in cm
- 72
Free space under table in cm
- 66
Have a central column
- no
Table service
- yes
Orientation systems
Present
- no
Carpets
- no
Paving
- Parquet / Wood *
Position in building
- At the entrance
- Level -2
- Level -2
- First Floor
WC suitable for the disabled marked with international symbol
- no
- yes
- yes
- yes
Position of WC suitable for disabled
- Ladies' toilet
- Separate room
- Separate room
- Separate room
Entrance area
Width of door in cm
- 81
- 81
- 81
- 81
Door opens towards the outside / sliding door
- yes
- yes
- yes
- yes
Door closer
- no
- no
- no
- no
Threshold present
- no
- no
- no
- no
Manoeuvring area outside > 140 x 140 cm
- yes
- yes
- yes
- yes
WC
Grab handle
- no
- yes
- yes
- yes
Free space to approach WC from side in cm
- 103
- 100
- 100
- 138
Distance from back wall in cm
- 54
- 54
- 54
- 54
Height in cm
- 45
- 45
- 45
- 45
Warning bell in tangible distance
- yes
- yes
- yes
- yes
Washbasin
Accessible
- yes
- yes
- yes
- yes
Height in cm
- 86
- 83
- 83
- 83
Free space under washbasin in cm
- 70
- 70
- 70
- 70
Adjustable in height
- no
- no
- no
- no
Height of mirror in cm
- 121
- 85
- 85
- 85
Adjustable mirror
- no
- no
- no
- no
Water tap with
- Control lever
- Control lever
- Control lever
- Control lever
Access via
Guided tour
Temporary exhibitions
Photographs allowed
Single ticket: 9
Family ticket: 18
Children: free
Youth ticket: 7
Students: 7
Old people: 7
Disabled people: 7
School groups: 2
Closing day:
Open all year round: no
Opening periods: from beginn March to beginn November |
Open times: from 10:00 to 18:00