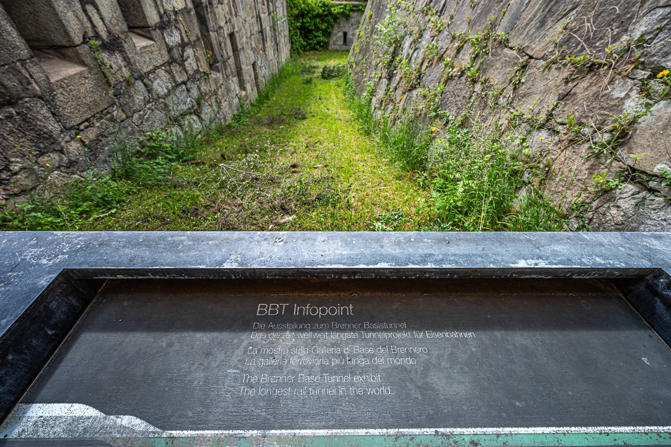
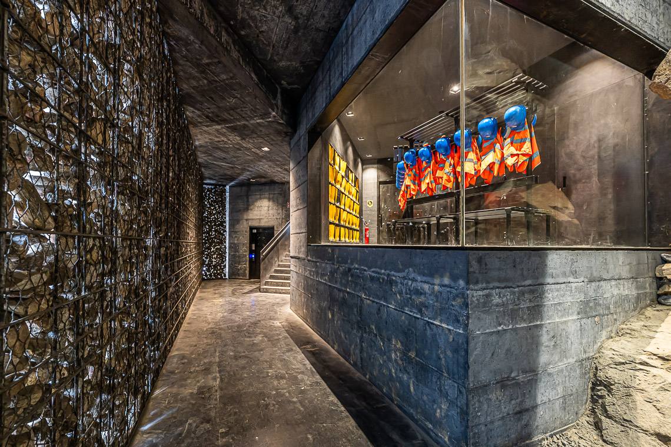
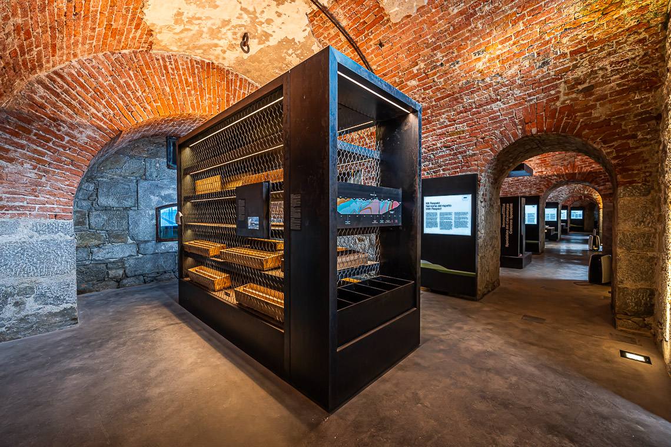
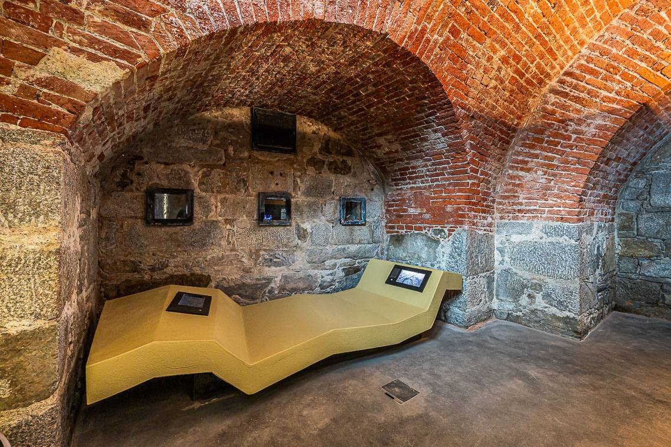
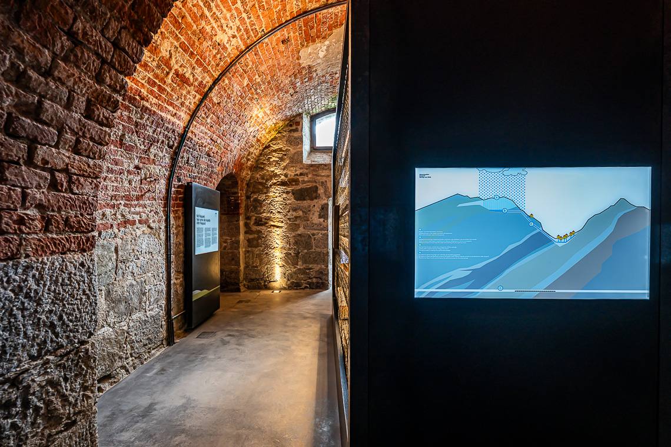
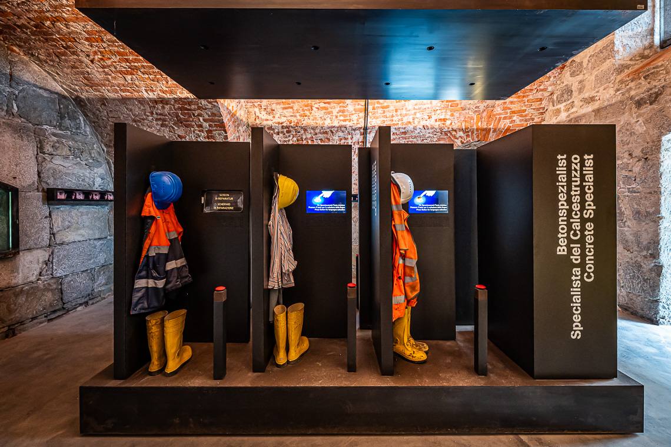
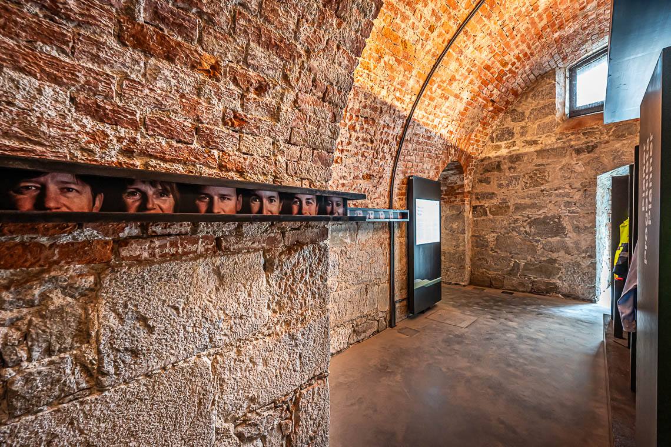
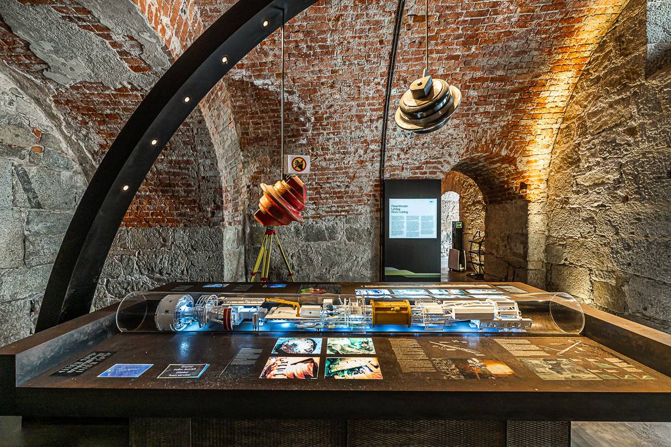
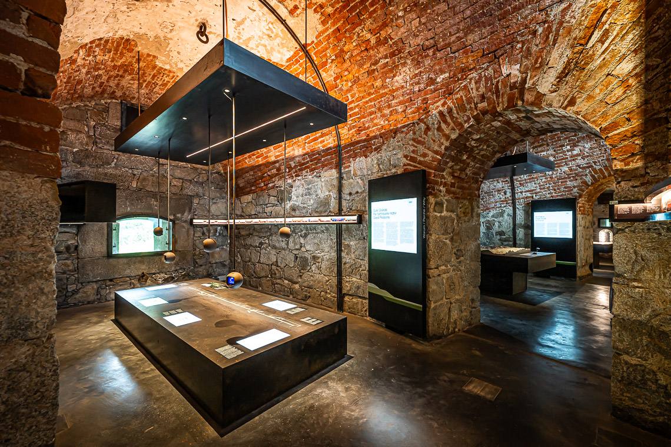
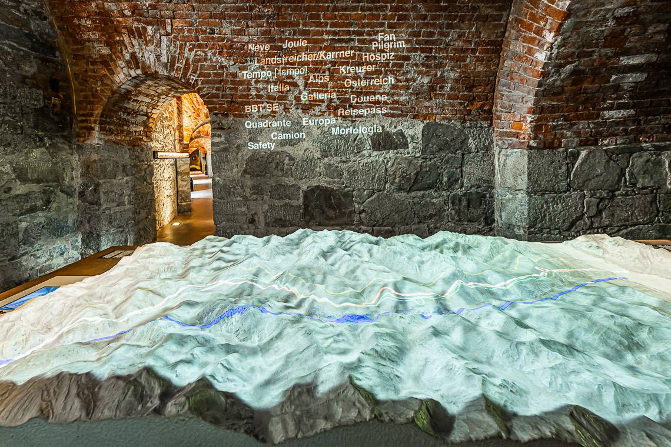
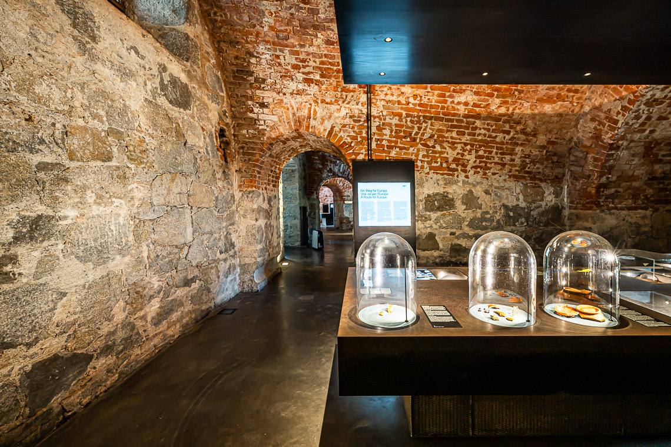
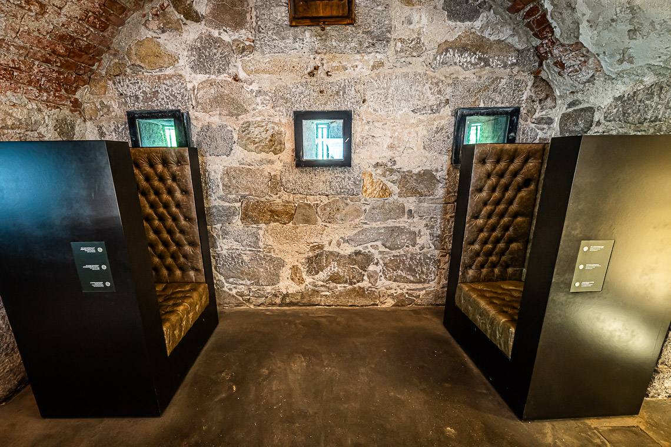
Located within the striking Fortezza Fortress, the BBT-Infopoint offers an extraordinary, interactive insight into the construction of the Brenner Base Tunnel, one of Europe's most significant railway and engineering projects. The exhibition, which is free of charge, seamlessly blends the historic charm of the fortress's ancient brick-vaulted walls with a modern, multimedia layout. Through scale models, simulations, and hands-on installations, visitors can explore the details of the excavation process, local geology, and the cutting-edge technologies used daily by the miners. A captivating journey into the challenges and the future of transalpine mobility.
Rating: Partially
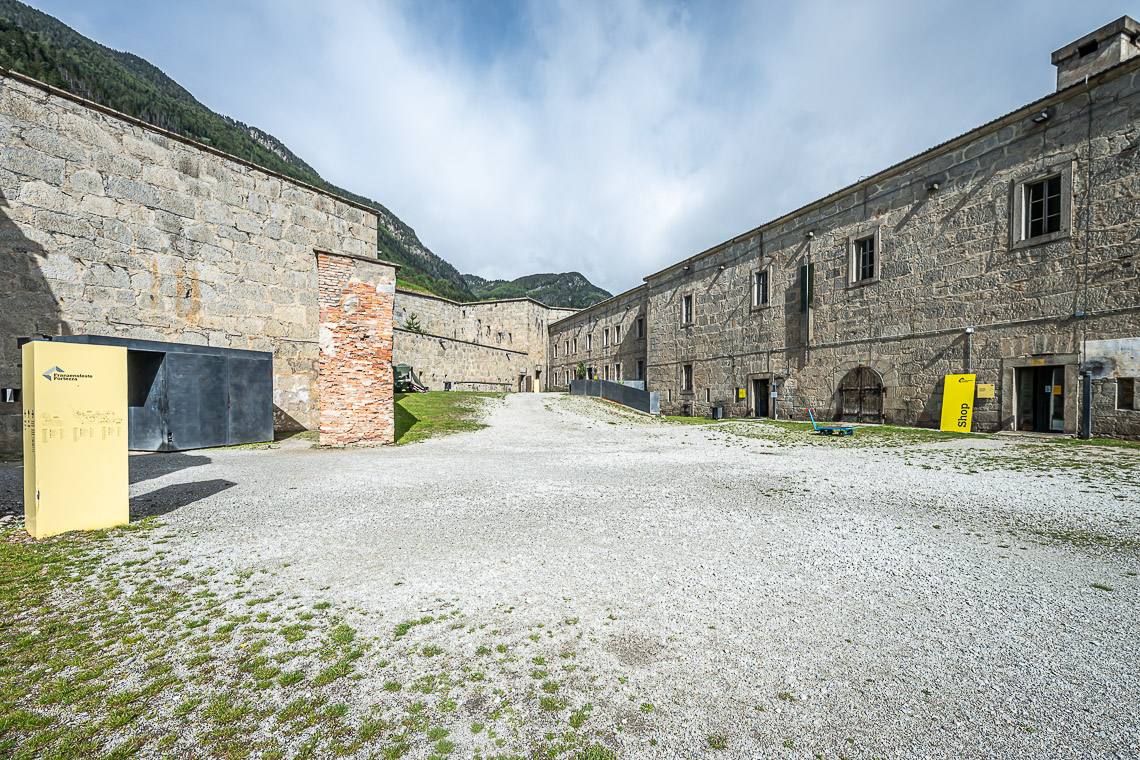
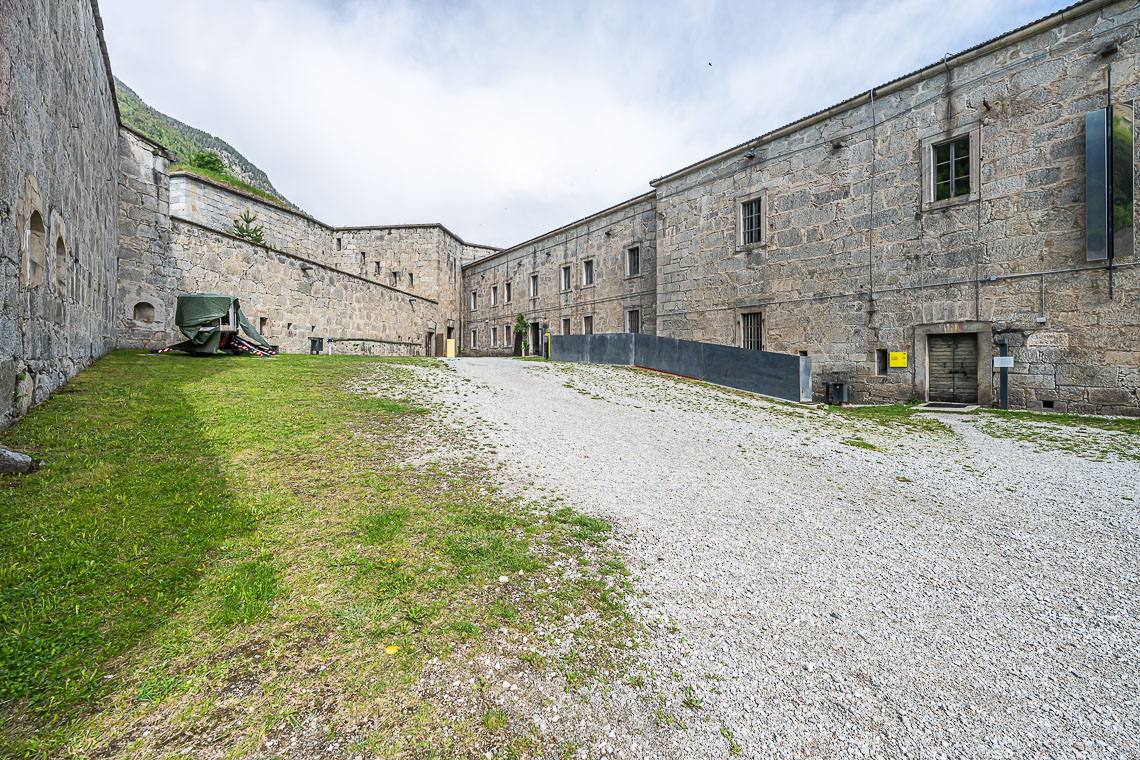
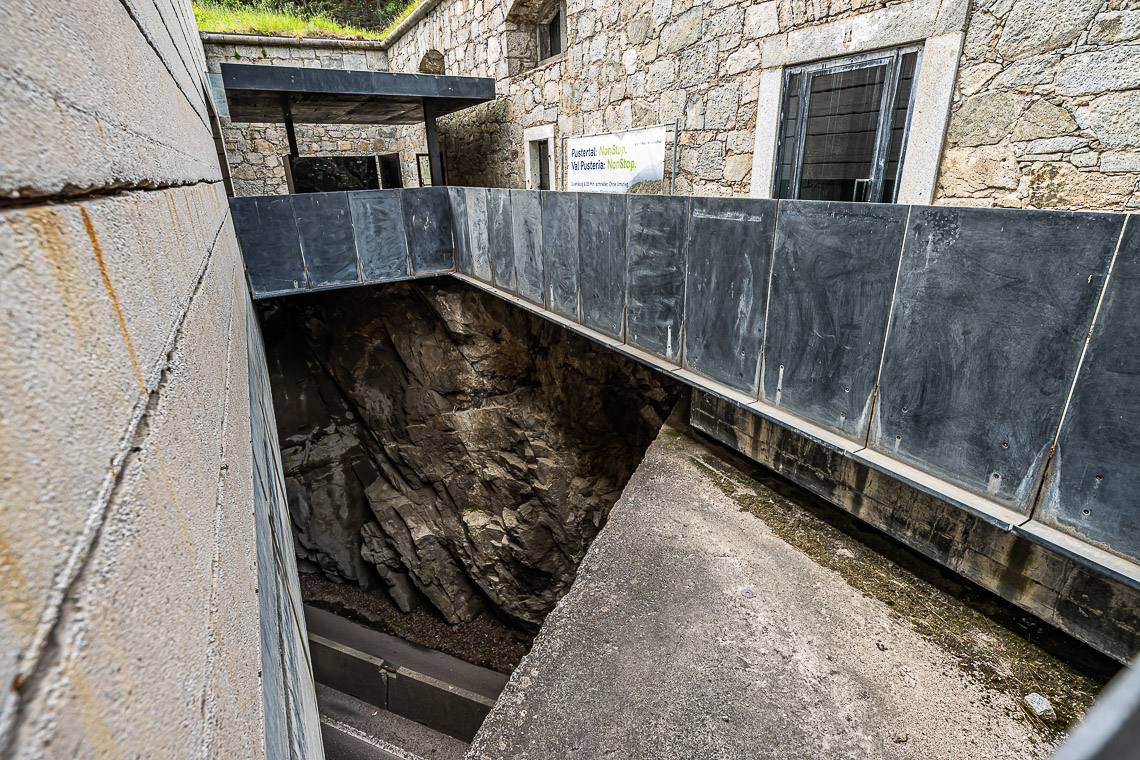
Overall accessibility to the facility is limited by the outdoor entrance path in the fortress courtyard: to reach the infopoint, visitors have to go up a 15-meter ramp with a very steep 16% incline on a gravel surface, making assistance from a companion absolutely essential for wheelchair users.
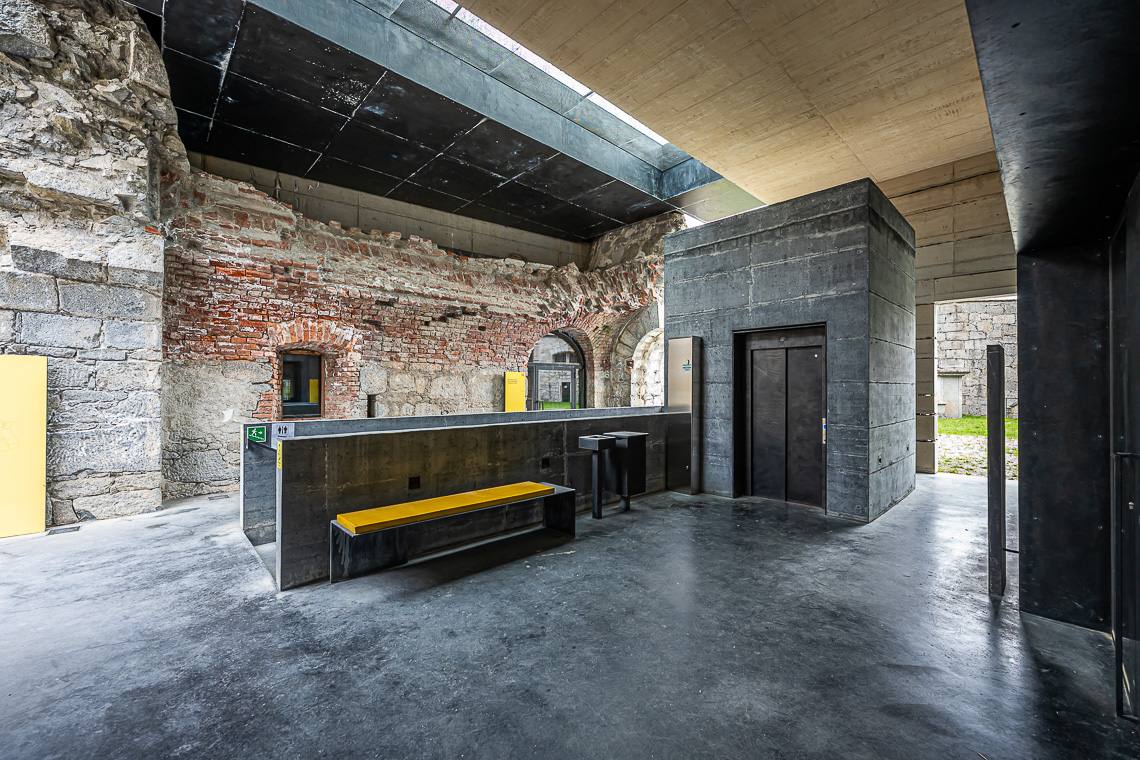
Once past this initial obstacle, the exhibition itself is well accessible: a large elevator (900 kg capacity, equipped with Braille symbols and raised lettering to assist blind and visually impaired guests) conveniently connects the different levels. On an intermediate floor, there is a spacious and fully accessible restroom, while the exhibition rooms are located on the upper level. The exhibition spaces are entirely flat, featuring smooth concrete flooring and wide arched openings, offering excellent maneuvering clearance around all displays and interactive tables.
Notes: The main pay-and-display parking area (with a barrier) is located about 250 m from the entrance and is not accessible: the entire surface is graveled and uneven, making it difficult for wheelchairs.
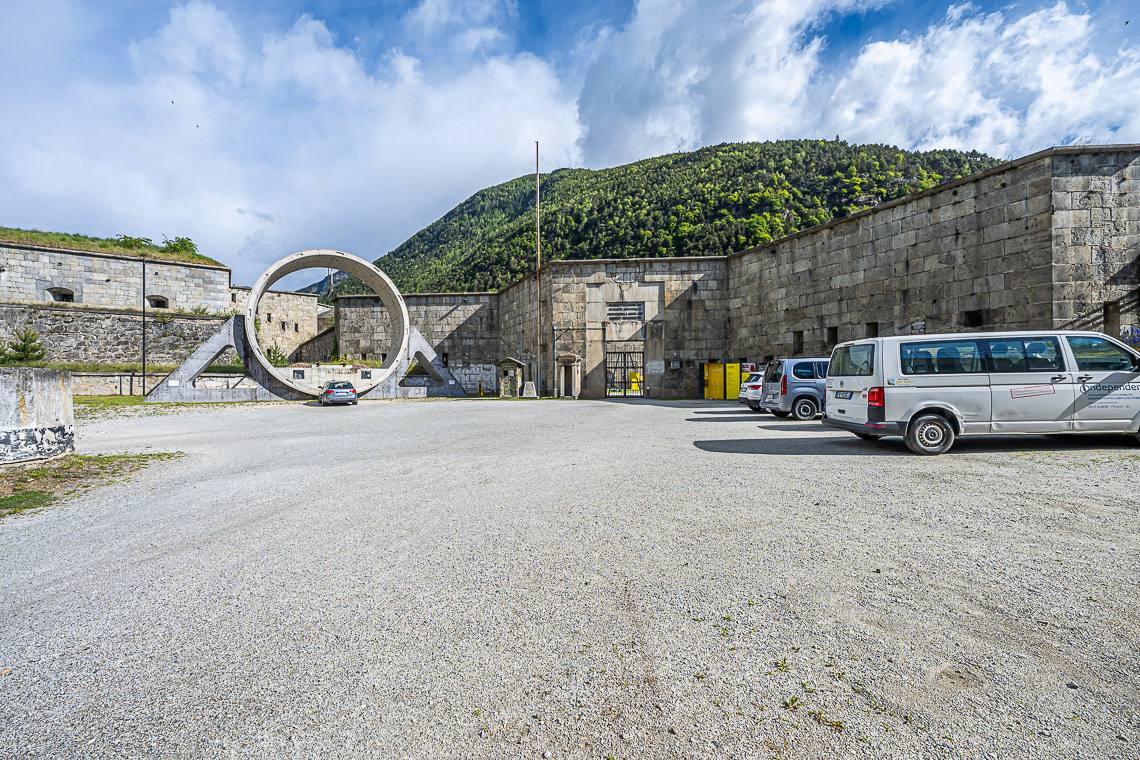
There are parking spaces reserved for visitors with disabilities located directly in the courtyard in front of the entrance gate of the Fortress. The area is closed off by a mobile barrier with an information sign: to gain access, you must ask the staff to move the barrier or move it yourself. This car park also has a gravel surface.
Private
At cost
Covered car park
Distance to entrance < 50 m
Notes: For visitors with disabilities, there are reserved parking spaces directly on the site in front of the fortress’s entrance gate. The area is marked off by a mobile barrier with a sign: to drive in, you must ask the staff to move the barrier. The car park has a gravel surface.
Private
At cost
Covered car park
Present
Amount
Marking
Distance from the entrance < 50 m
Characteristics access path
Lateral inclination < 3,5%
Notes: The large entrance gate leads directly into the inner courtyard of Fortezza Fortress, where the ticket office is also located (entry to the BBT Information Point is free of charge). The entire area has a gravel surface, and to reach the BBT Information Point, you have to negotiate a slope in the inner courtyard.
On the same level as the entrance
Door present
Width of door in cm
Door opens towards the outside
Automatic door
Door closer
Threshold present
Height of threshold in cm
Bell for requesting assistance
Manoeuvring space > 140x140 cm
Notes: This elevator connects the exhibition levels dedicated to the Brenner Base Tunnel (BBT): floor zero, the first floor (restroom and changing room), and floor plus one with the exhibition.
Width in cm
Opening duration in seconds
Height between 110 and 140 cm
Braille
Relief scripts
Not present
Acoustic
Optical
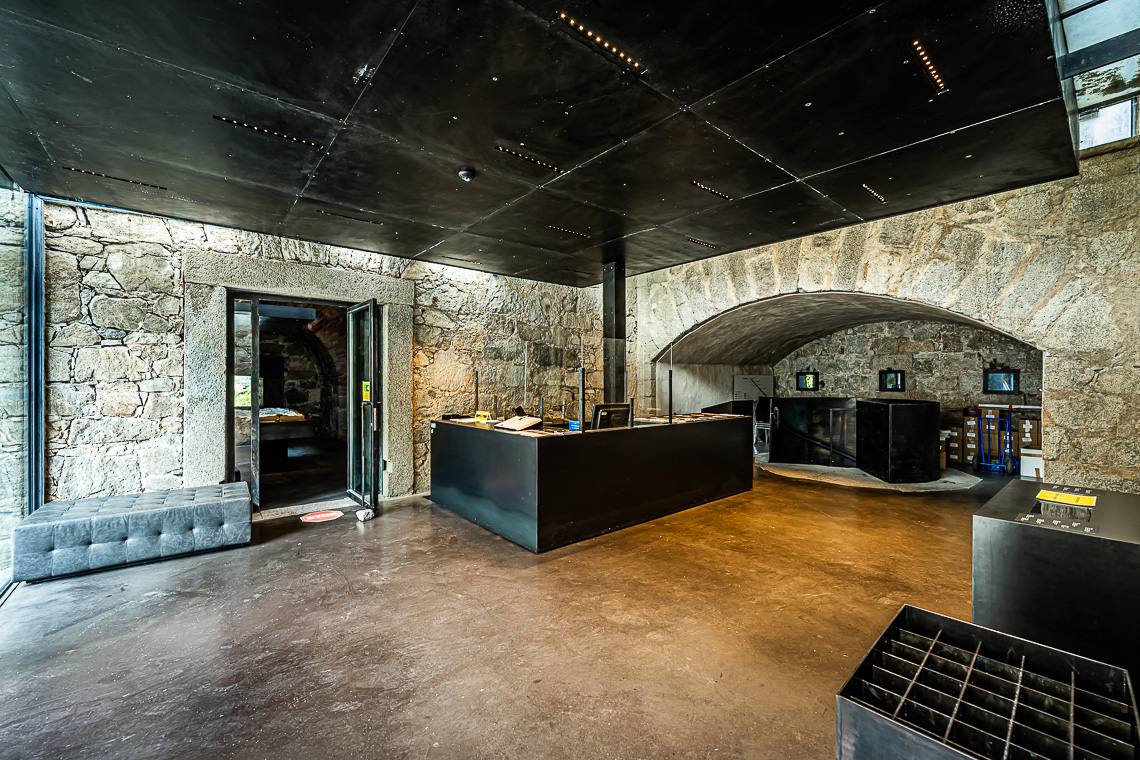
Notes: Despite the "do not enter" sign on the floor, this door is the recommended entrance for visitors with disabilities who wish to start the museum tour: other entrances feature thresholds, uneven levels, or ramps that are less accessible.
On the same level as the entrance
Door present
Door opens without effort
Width of door in cm
Door opens towards the outside
Automatic door
Door closer
Height of threshold in cm
Bell for requesting assistance
Manoeuvring space > 140x140 cm
Height of reception in cm
Notes: The exhibition rooms are located entirely on the upper floor, easily accessible via the elevator. The interior spaces, housed within the fortress's historic brick-vaulted rooms, are spacious and completely barrier-free. The flooring is made of smooth, uniform concrete, ensuring excellent mobility. The different rooms are interconnected by wide arched passageways.
The museum layout – which includes scale models, display tables, and vertical interactive installations – is arranged to guarantee ample maneuvering space and very wide pathways around every exhibit.
On the same level as reception
Door present
Width of door in cm
Door opens towards outside / sliding door
Automatic door
Door closer
Threshold present
Threshold in cm
Present
Thresholds > 2.5 cm present
Manoeuvring space > 140 x 140 cm
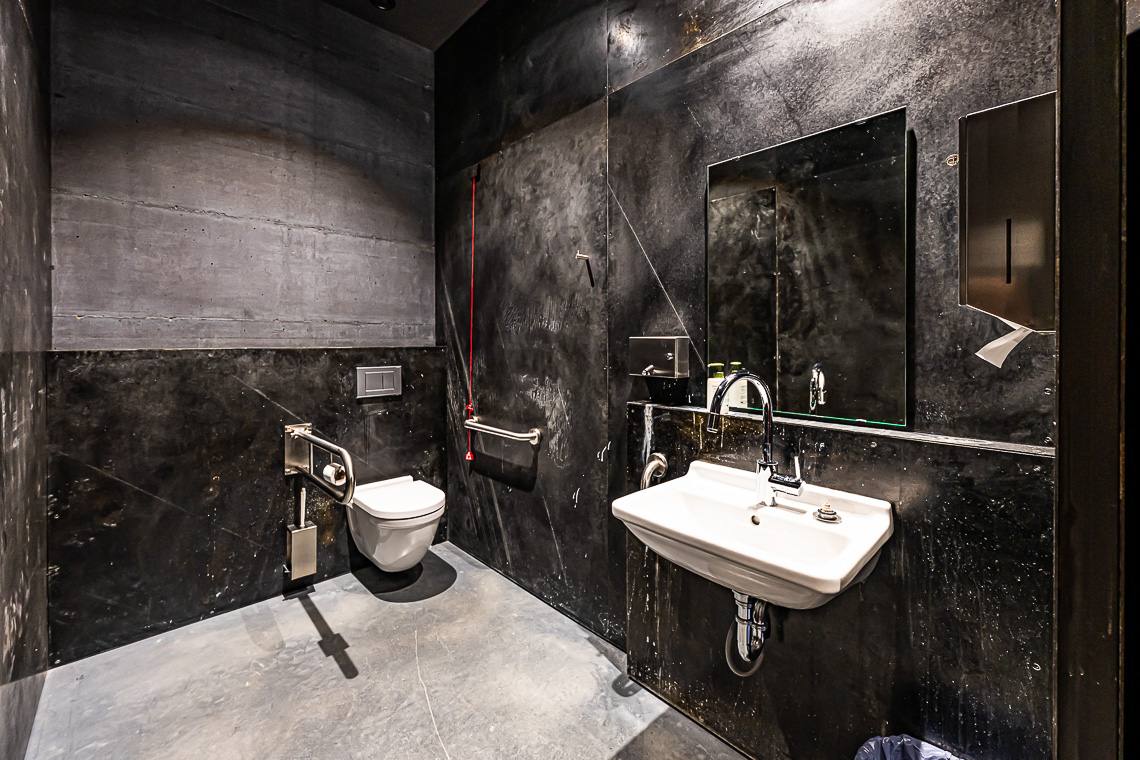
Notes: The accessible restroom is located on an intermediate floor, easily reached via the elevator (while the exhibition rooms are situated on the upper level). The space is roomy and features uniform concrete flooring. The wall-mounted toilet is equipped with a fold-down grab bar on the left side, a fixed horizontal grab bar on the right wall, and a pull-cord emergency alarm. The washbasin provides clear knee space underneath, allowing comfortable front approach for wheelchair users.
WC suitable for the disabled marked with international symbol
Position of WC suitable for disabled
Door can be opened without effort
Width of door in cm
Door opens towards the outside / sliding door
Door closer
Threshold present
Manoeuvring area outside > 140 x 140 cm
Grab handle
Approachable from side
Free space to approach WC from side in cm
Approachable from the front
Distance from back wall in cm
Height in cm
Warning bell in tangible distance
Accessible
Height in cm
Free space under washbasin in cm
Adjustable in height
Height of mirror in cm
Adjustable mirror