Cookie Consent by Privacy Policies website

avimundus - Visitor Centre Stelvio National Park
Informations
Address:

Via Principale 67 - 39028 Silandro

Altitude:

720 m a.s.l.

Phone:

+39 0473 730156


Rating: Very high

open map

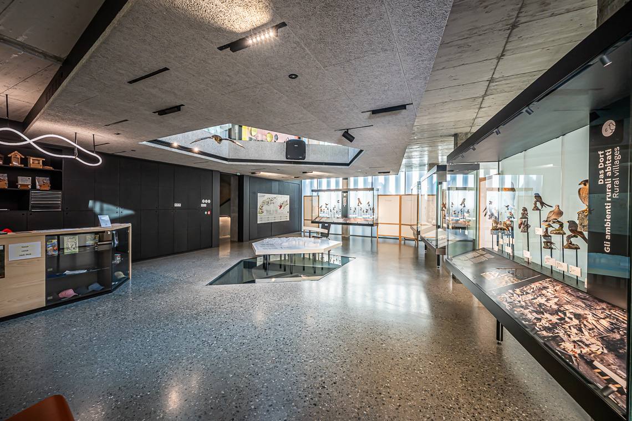
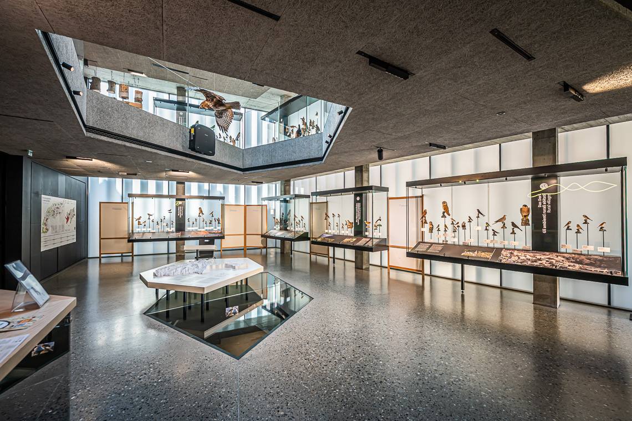
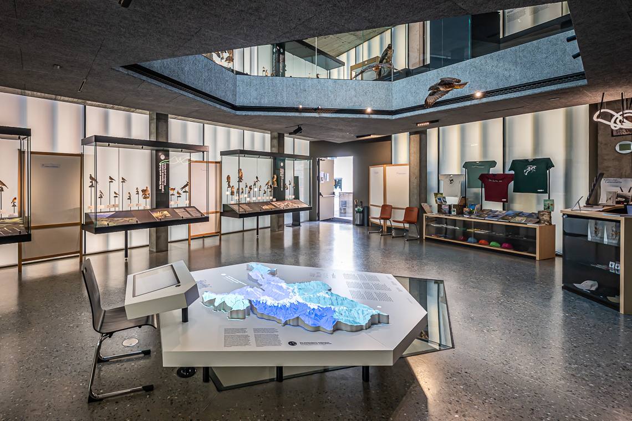
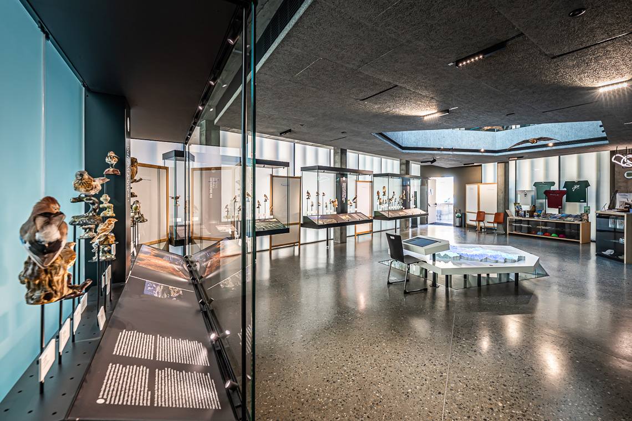
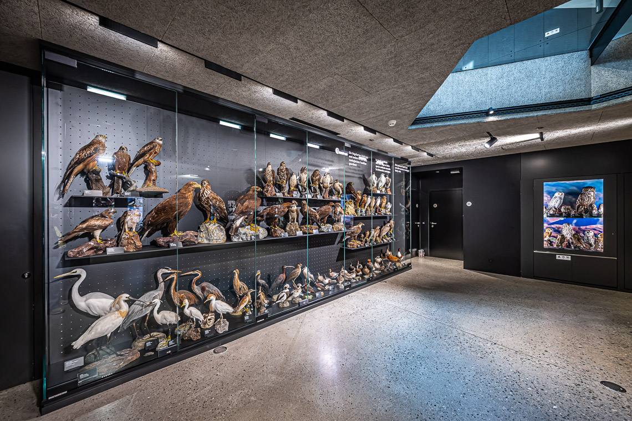
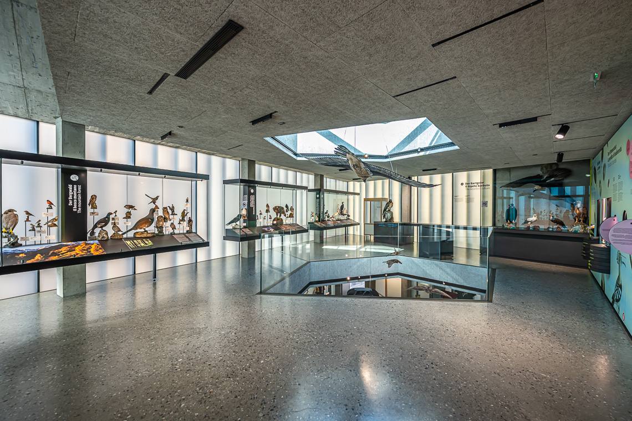
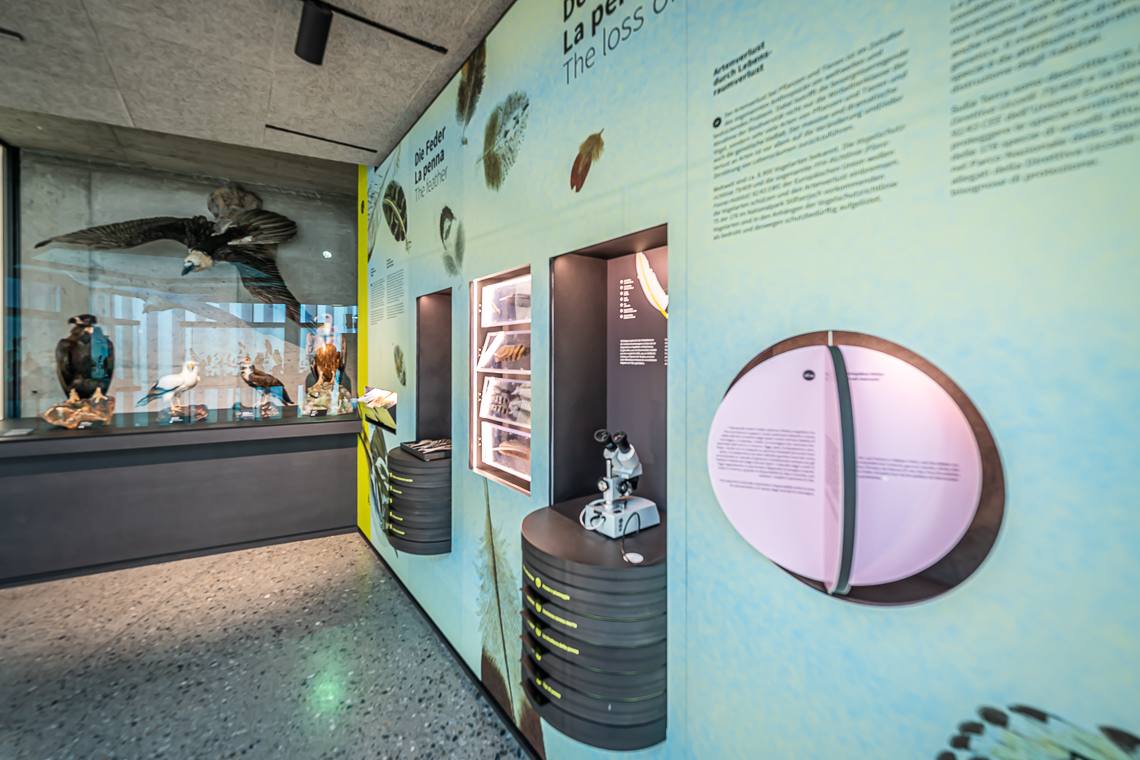
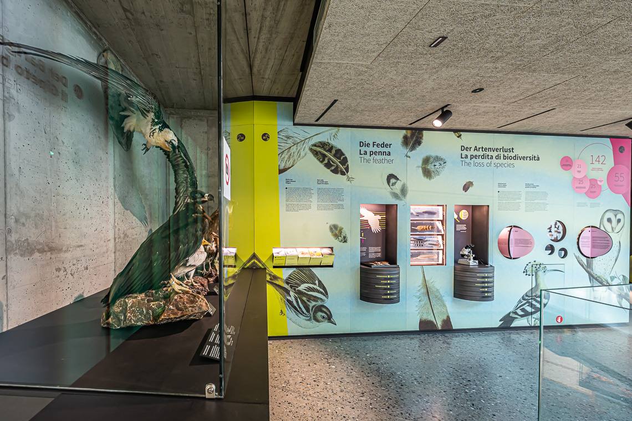
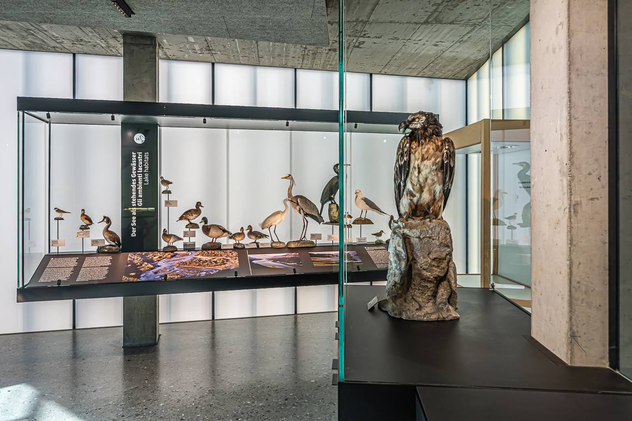
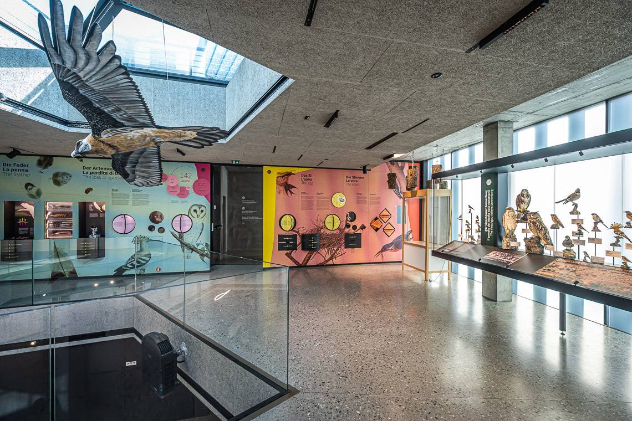
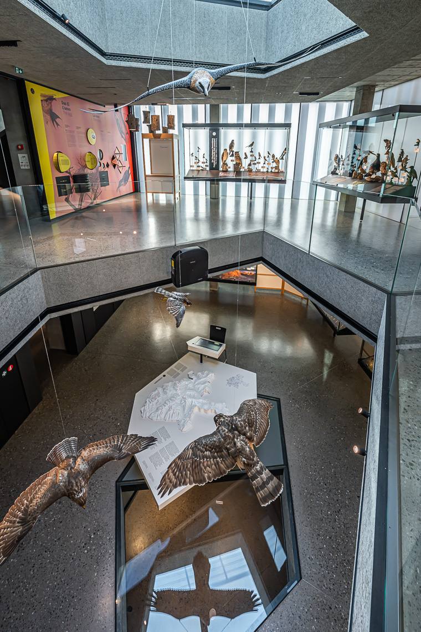
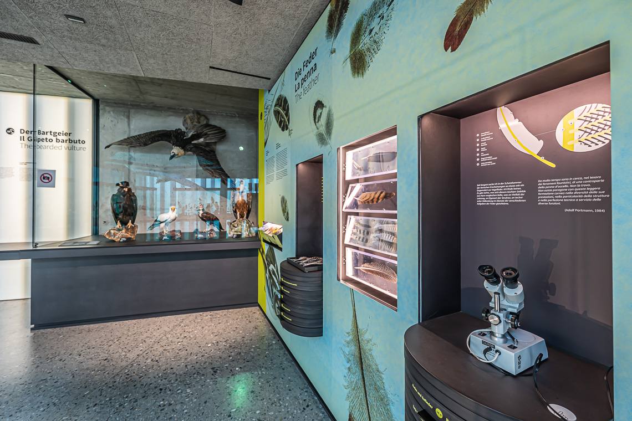
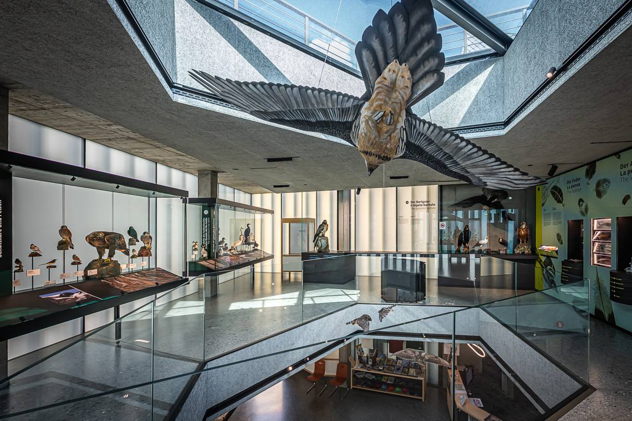
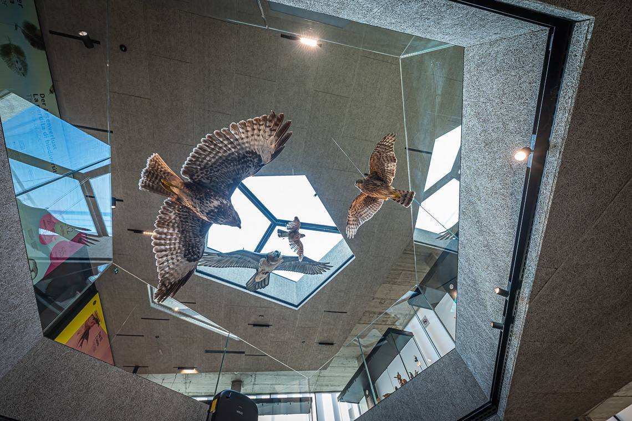
The "avimundus" visitor center of the Stelvio National Park is located in Silandro and is entirely dedicated to local birdlife and ornithology. The exhibition offers an in-depth insight into the fascinating and diverse biology of birds and the dynamics of flight, which has always fascinated human beings.

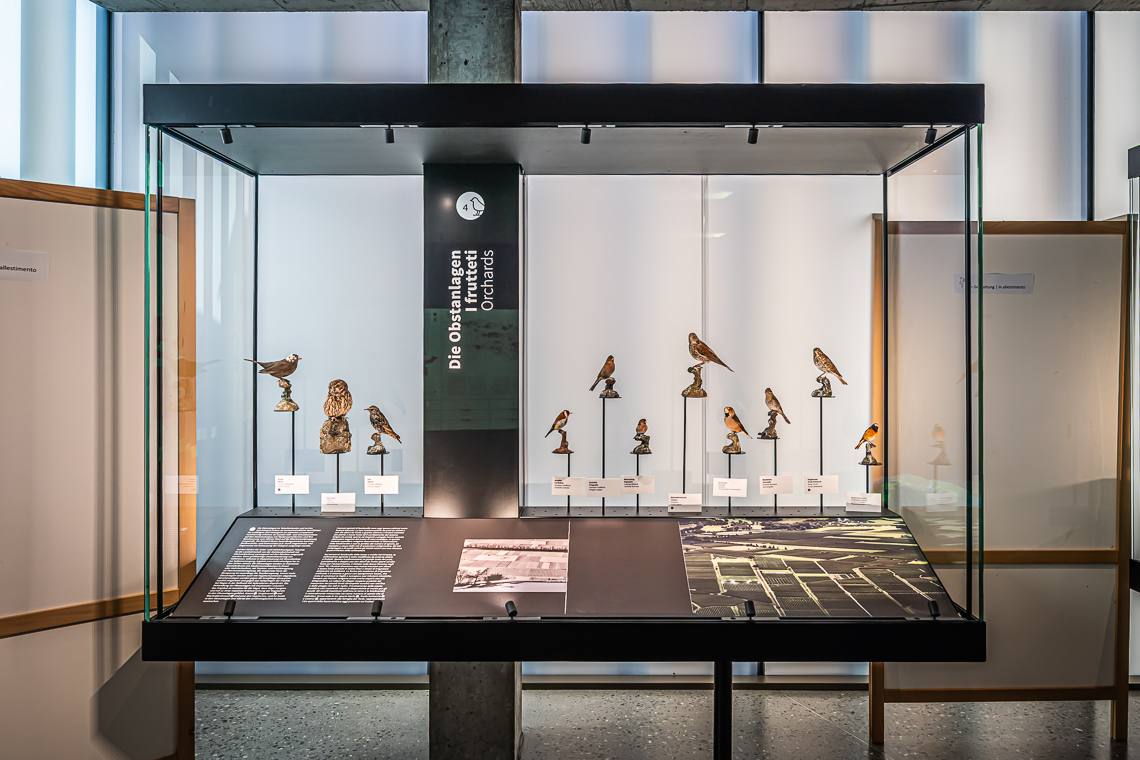
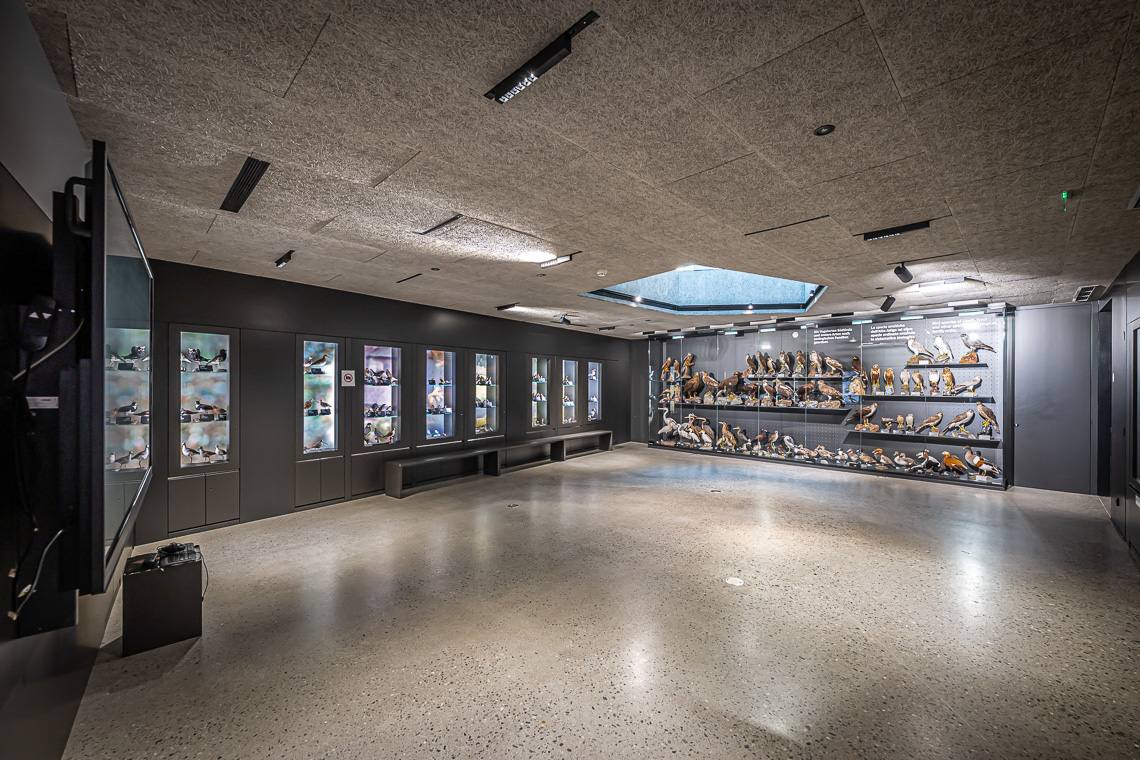
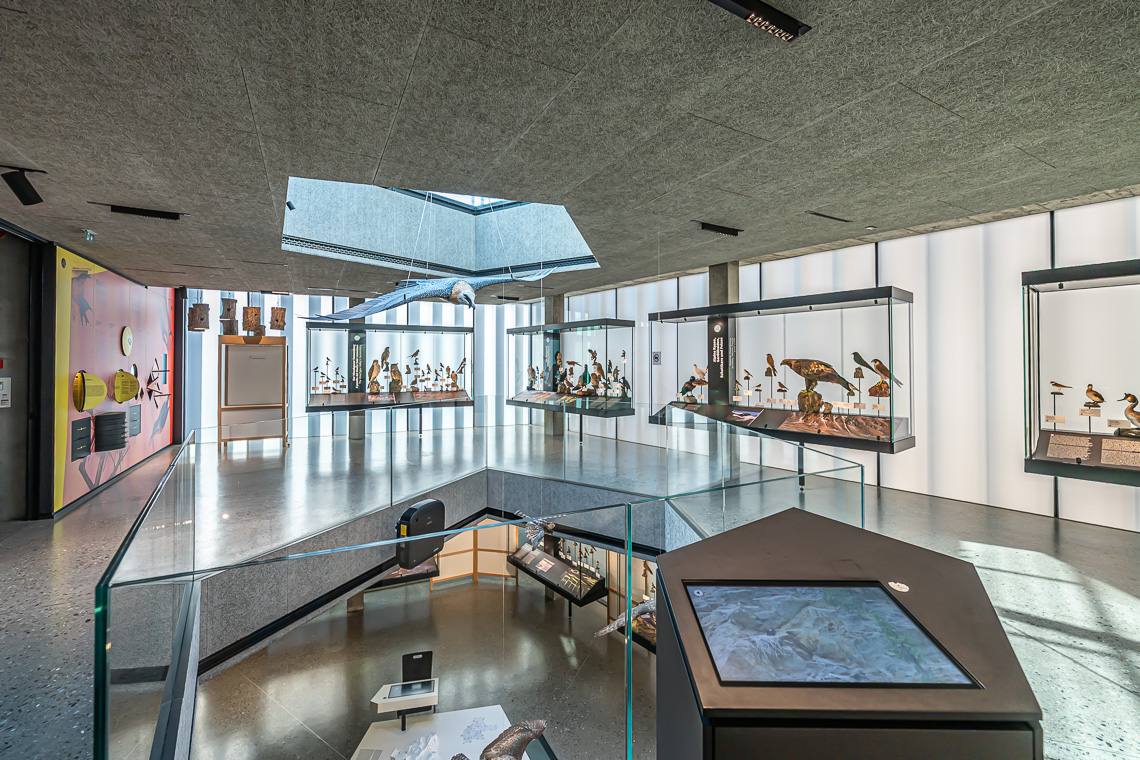
The exhibition path provides a comprehensive overview of the numerous bird species that inhabit the alpine area of the protected park, showcasing selected species within their respective natural habitats. Visitors receive detailed information on reproduction and rearing strategies, alongside the opportunity to learn more about nature through the sounds and songs of the birds.

Rating: Very high

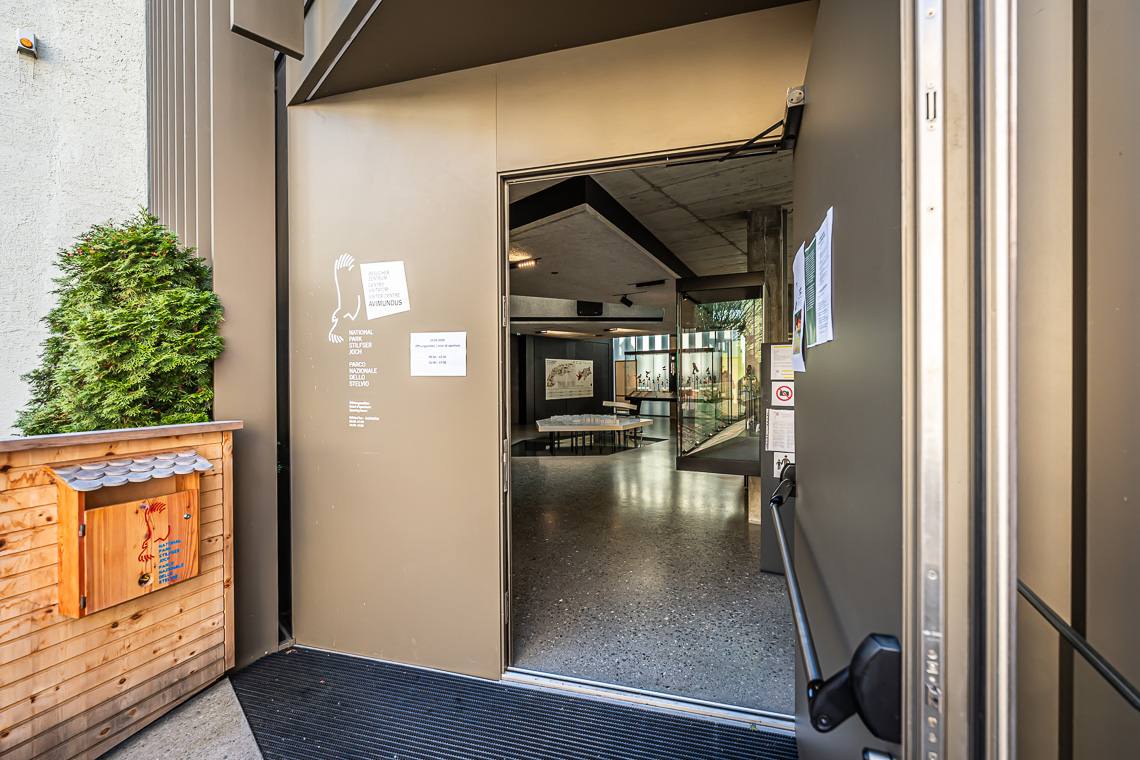
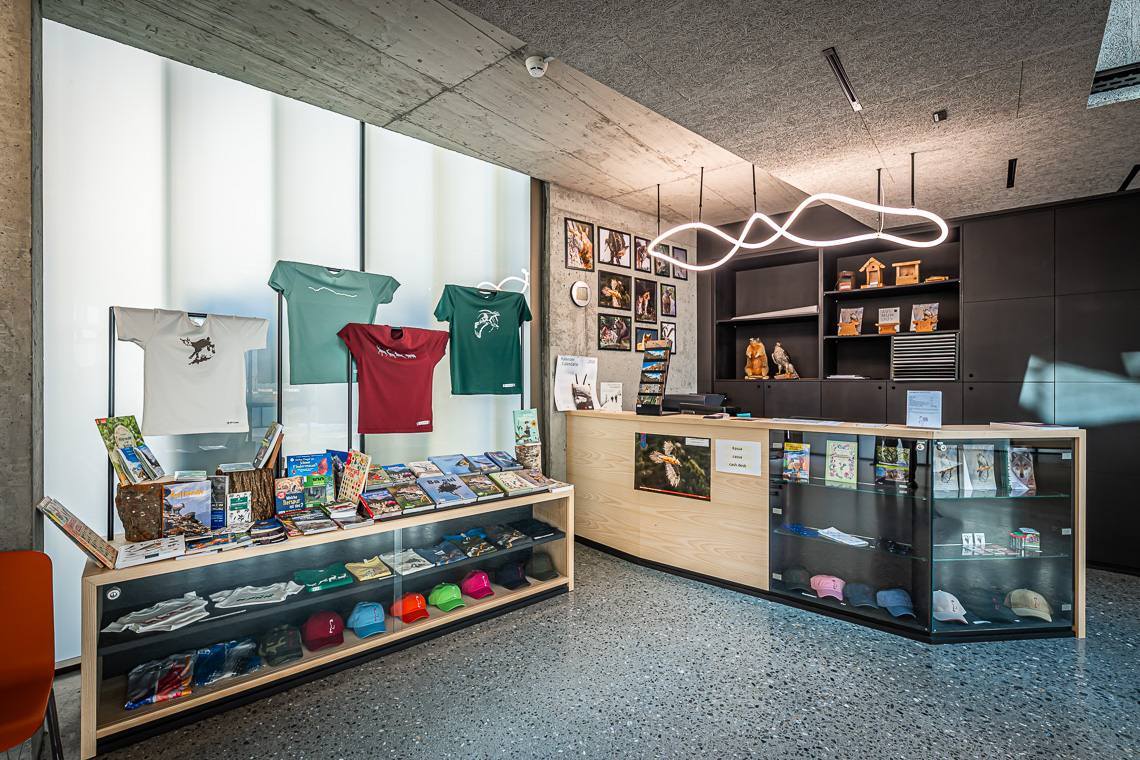
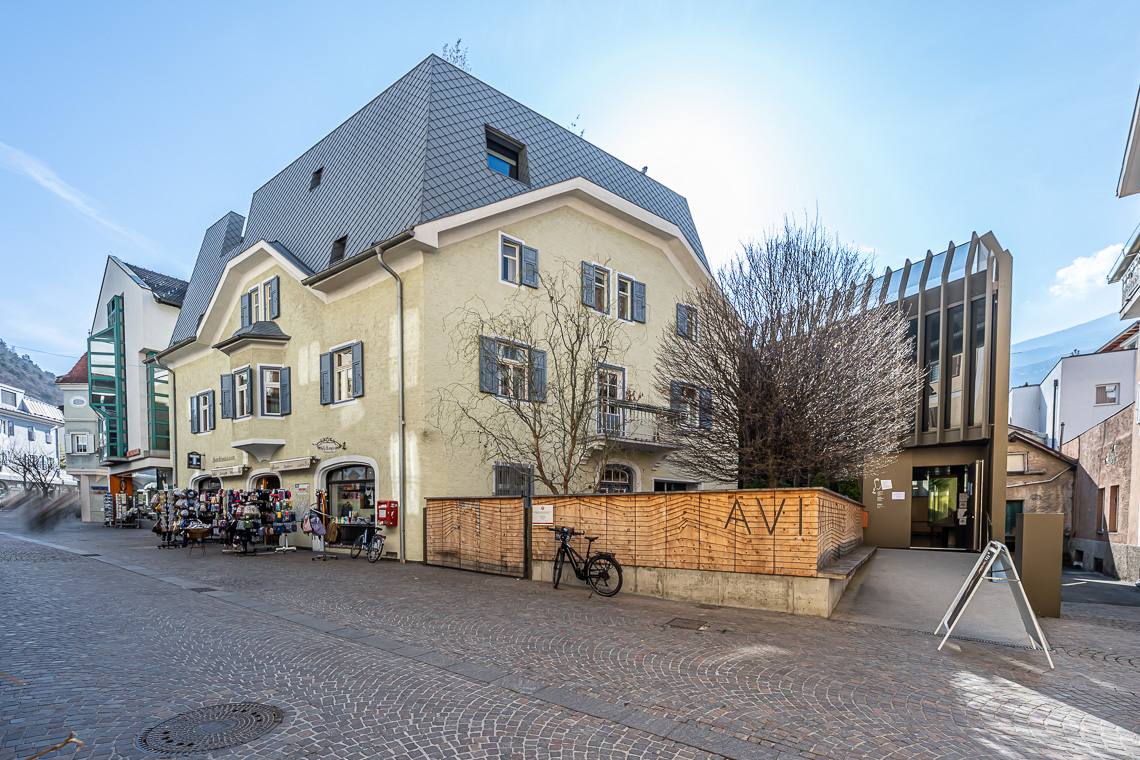
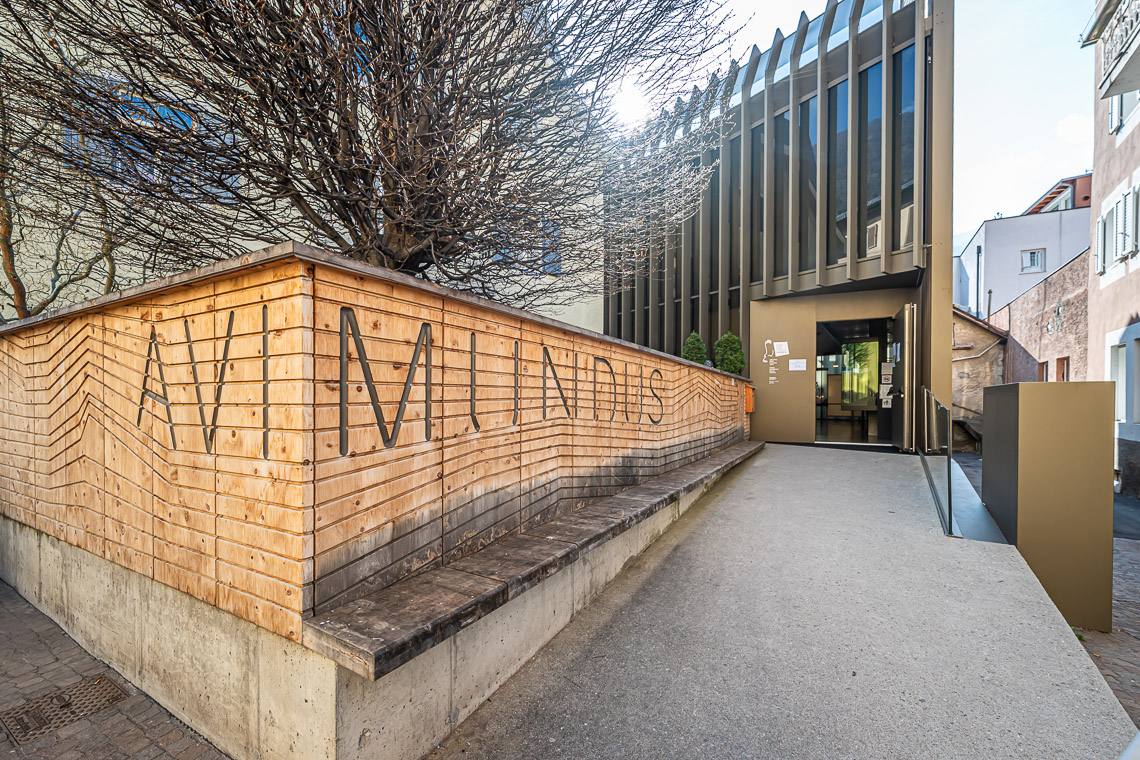
The facility is located in the pedestrian zone of the village center, meaning visitors must park in the surrounding parking areas. The main entrance is preceded by a concrete access ramp with a 7% slope, which lacks both a handrail and lateral kerbstone for the first half of its length. The entrance door remains open during the warm months, whereas in winter it is kept closed and can be somewhat heavy to open manually. The ticket counter includes a small shop and is barrier-free.
The exhibition path starts on the ground floor and spans the different levels of the building, all of which offer spacious maneuvering room and are easily reached via a large elevator equipped with a touch-control panel; the access doors to the exhibition rooms on each floor are kept permanently open. The fully equipped, accessible restroom is located on the basement floor (-1): indoor maneuvering spaces are adequate, and the toilet features dual grab bars, while a baby changing table is not available.
Taking photographs is forbidden inside the exhibition.

Notes: The visitor center is located right in the village center within a pedestrian zone, meaning visitors must park in the surrounding parking areas nearby. The main entrance is reached via a concrete access ramp with a 7% slope; the ramp lacks both a handrail and lateral protective kerbstone for at least half of its length.
Car park
Public
  • yes
At cost
  • yes
Reserved parking spaces
Present
  • yes
Amount
  • 2
Marking
  • yes
Width > 3.2 m
  • yes
Distance from the entrance < 50 m
  • no
Road crossing
Necessary
  • no
Presence of
Ramp
Characteristics access path
Covered
  • no
Ascending sections
  • yes
Ascending slope < 7%
  • yes
Lateral inclination < 3,5%
  • yes
Resting platform
Present
  • yes
Seating possibility & benches
  • yes
Width of access path
  • > 90 cm
Orientation system
Present
  • yes
Sign posts
  • yes
Paving
  • Plates / Cubes not rough
    Asphalt / Concrete
Notes: A small shop is located by the ticket counter. The main entrance door remains wide open during the warm months, whereas in winter it is kept closed and can be somewhat heavy to open manually. The exhibition path starts on the ground floor, which is level and barrier-free, and then continues to the other floors of the facility, which are easily accessible via the elevator.
Access via
Ramp
Entrance
Door present
  • yes
Door opens without effort
  • no
Width of door in cm
  • 125
Door opens towards the outside
  • no
Sliding door
  • no
Automatic door
  • no
Door closer
  • yes
Threshold present
  • yes
Height of threshold in cm
  • 2
Bell for requesting assistance
  • no
Manoeuvring space > 140x140 cm
  • yes
Presence of
Lift
Checkout door height cm
  • 110
Orientation system
Present
  • yes
Sign posts
  • yes
Paving
  • Tiles / Marble
Notes: The different floors of the facility are served by a spacious elevator, equipped with a touch-control panel.
Dimensions
Depth in cm
  • 140
Width in cm
  • 120
Door
Width in cm
  • 90
Opening duration in seconds
  • 8
Operating panel
Height between 110 and 140 cm
  • yes
Braille
  • no
Relief scripts
  • no
Signal at arrival
Acoustic
  • no
Optical
  • ja
Notes: The first floor (+1) is easily reached via the elevator. The exhibition areas offer spacious maneuvering room, and the access door is kept permanently open.
On the same level as reception
  • no
Access via
Lift
Entrance area
Door present
  • yes
Width of door in cm
  • 126
Door opens towards outside / sliding door
  • yes
Automatic door
  • no
Door closer
  • yes
Threshold present
  • no
Internal doors
Present
  • no
Manoeuvring space
Manoeuvring space > 140 x 140 cm
  • yes
Orientation systems
Present
  • yes
Sign posts
  • yes
Paving
  • Tiles / Marble
Notes: The basement floor (-1) is easily reached via the elevator. The exhibition areas offer spacious maneuvering room, the access door is kept permanently open. Also the accessible restroom is located on the same level.
On the same level as reception
  • no
Access via
Lift
Entrance area
Door present
  • yes
Width of door in cm
  • 126
Door opens towards outside / sliding door
  • yes
Automatic door
  • no
Door closer
  • yes
Threshold present
  • no
Manoeuvring space > 140 x 140 cm
  • yes
Toilet
Orientation systems
Present
  • yes
Sign posts
  • yes
Paving
  • Tiles / Marble
Notes: The fully equipped, accessible restroom is located on the basement floor (-1) and can be reached by the elevator. The indoor maneuvering space is adequate, and the toilet is fitted with dual grab bars.
Position in building
  • Level -1
Access via
Lift
WC suitable for the disabled marked with international symbol
  • yes
Position of WC suitable for disabled
  • Separate room
Entrance area
Door can be opened without effort
  • yes
Width of door in cm
  • 82
Door opens towards the outside / sliding door
  • yes
Door closer
  • no
Threshold present
  • no
Manoeuvring area outside > 140 x 140 cm
  • yes
WC
Grab handle
  • yes
Approachable from side
  • yes
Free space to approach WC from side in cm
  • 96
Approachable from the front
  • yes
Distance from back wall in cm
  • 70
Height in cm
  • 48
Warning bell in tangible distance
  • yes
Washbasin
Accessible
  • yes
Height in cm
  • 85
Free space under washbasin in cm
  • 75
Adjustable in height
  • no
Height of mirror in cm
  • 115
Adjustable mirror
  • no
Water tap with
  • Control lever
Paving
  • Tiles / Marble

Guided tour

Interaktive content

In the center

Conference room

Shop / Store

Groups

Animals welcome

Lift

Bathroom with grab bars

Ticket price reduction

Single ticket: 3,00 €

Family ticket: 7,00 €

Children: up to 6 years of age free

Youth ticket: 2,00 €

Students: 2,00 €

Old people: 2,00 €

Disabled people: 2,00 €

School groups: 1,50 €

Guided tour: 10,00 €

Closing day:  -

Closed: from beginn November to beginn January | from beginn April to end April | 

Open times: from 09:30 to 12:30 - from 14:30 to 17:30

Location Information

Silandro

...

Area Information

Venosta valley

...