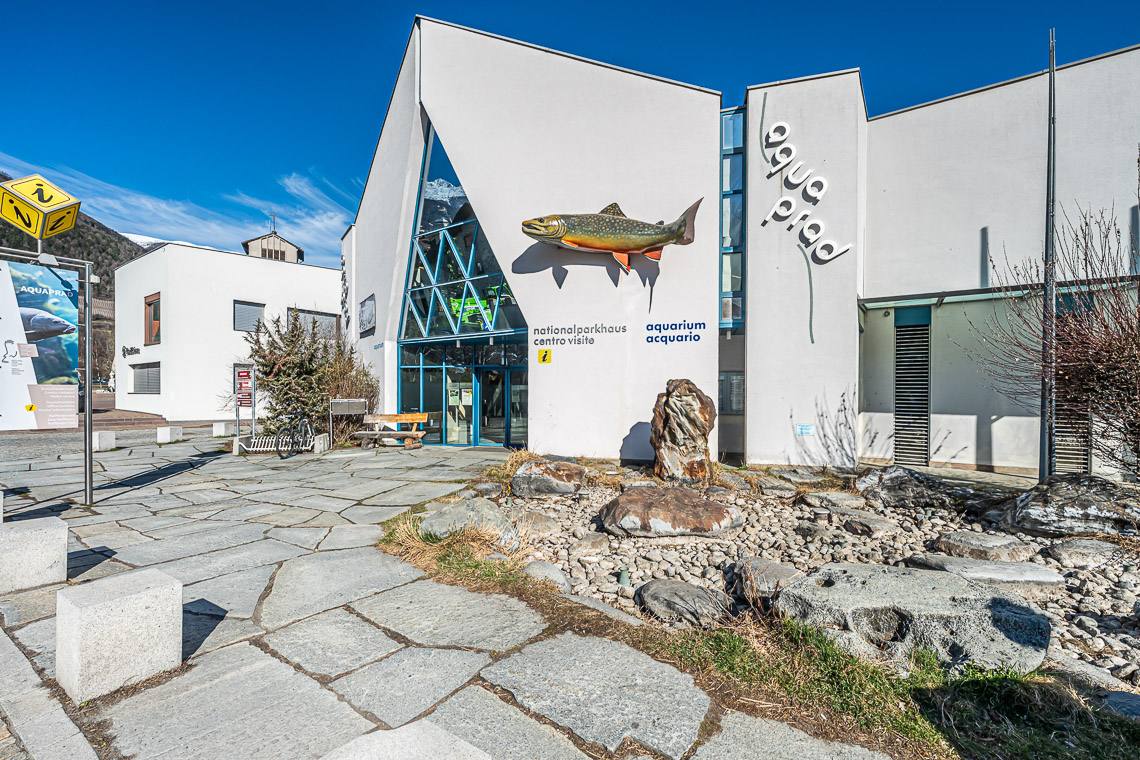
The "aquaprad" visitor center of the Stelvio National Park is located in the center of Prato allo Stelvio. This location was specifically chosen because the nearby Suldenbach stream forms the last untouched river delta in South Tyrol, retaining a completely natural flow dynamic. Entirely dedicated to the aquatic world, the center offers an immersive journey into local water ecosystems.
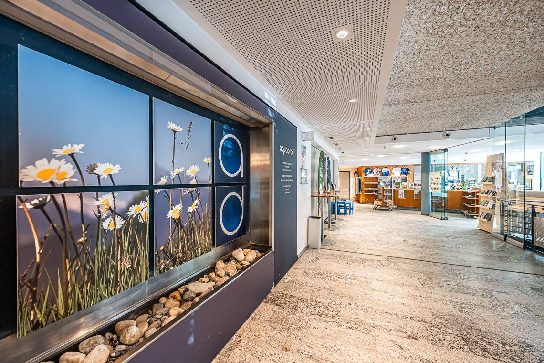
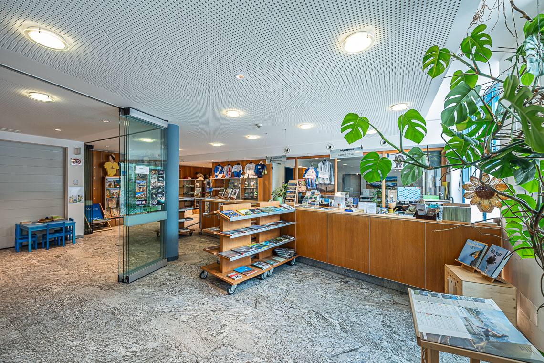
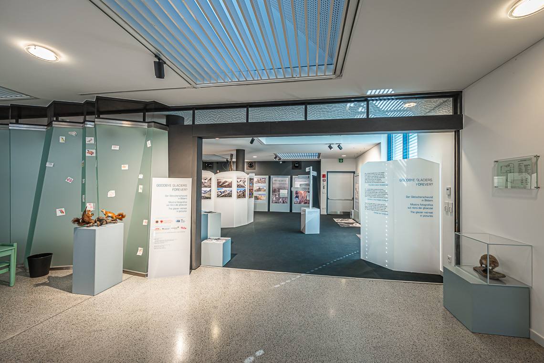
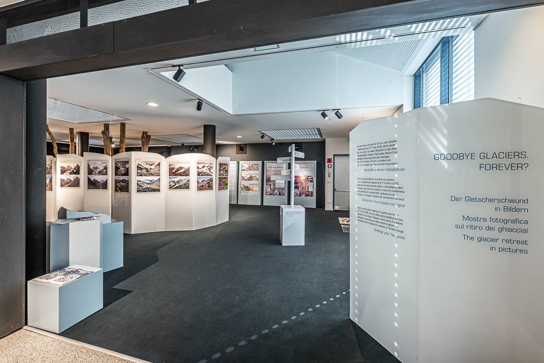
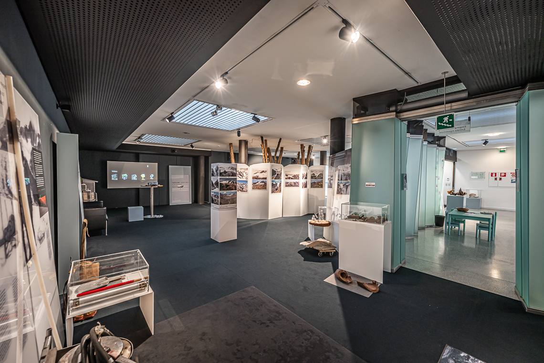
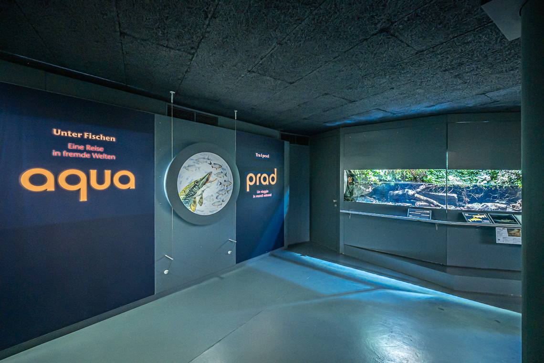
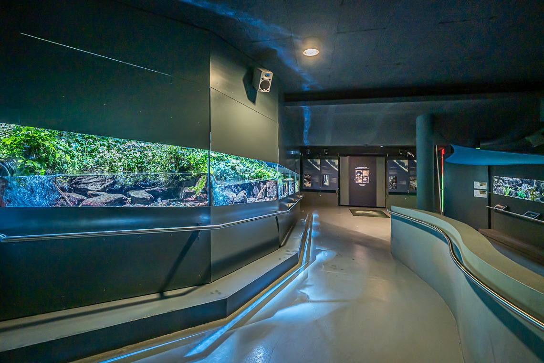
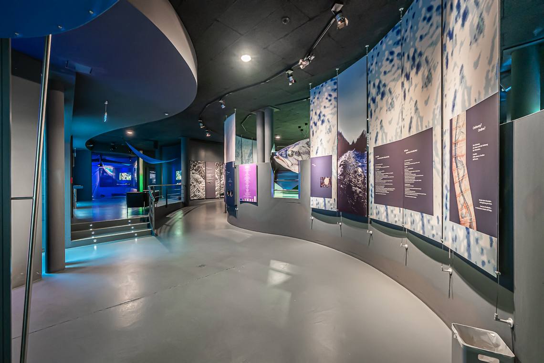
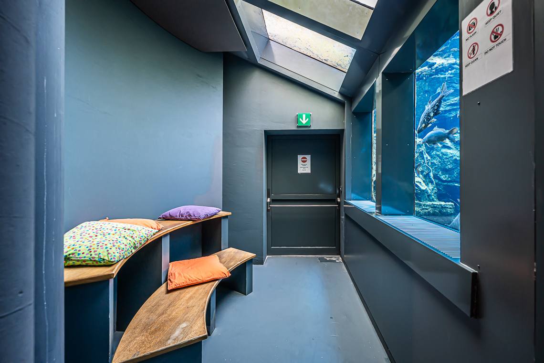
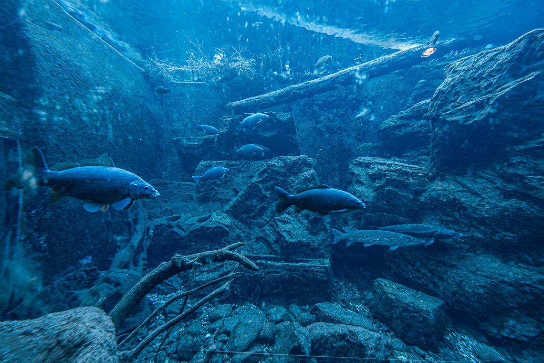
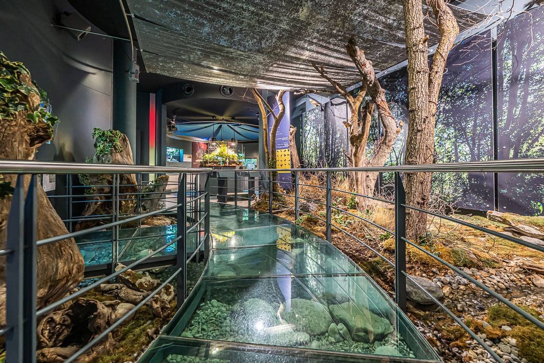
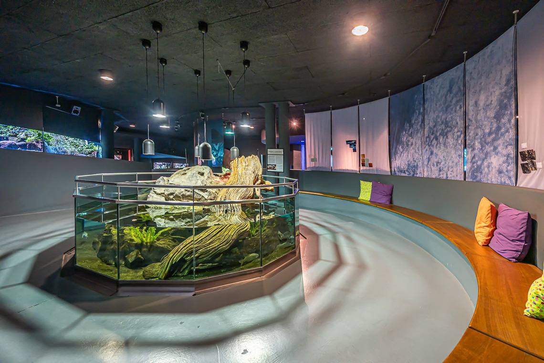
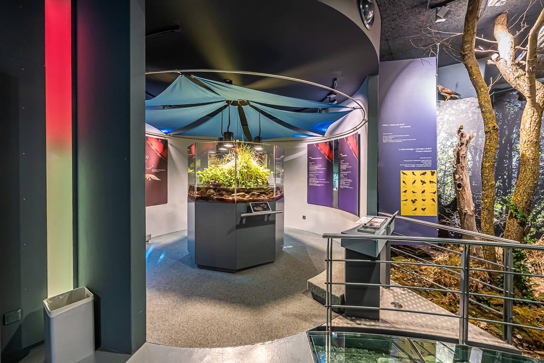
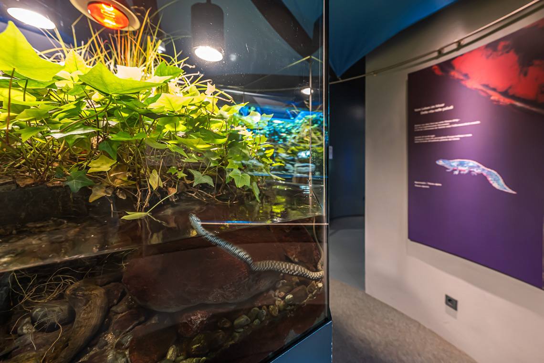
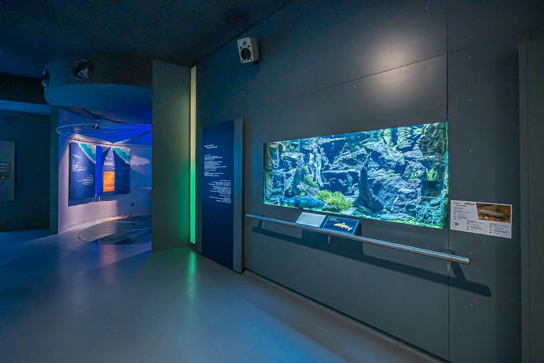
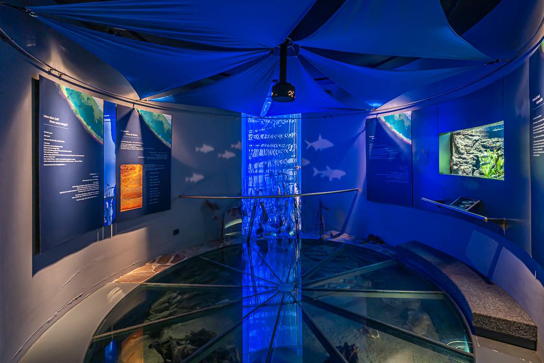
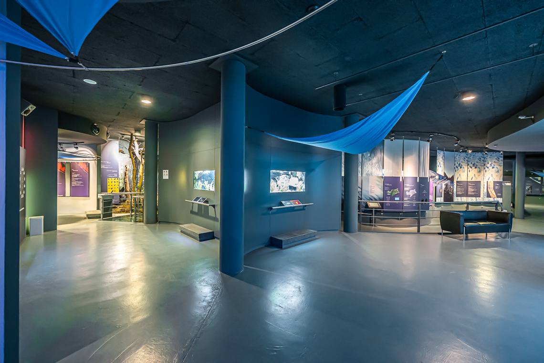
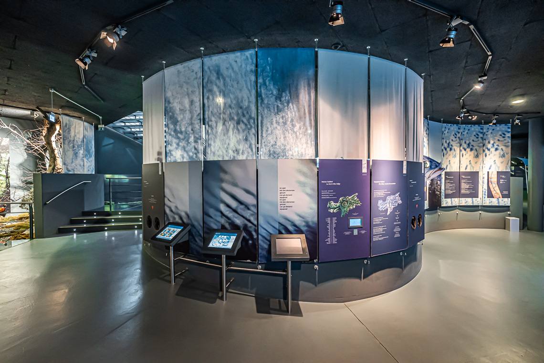
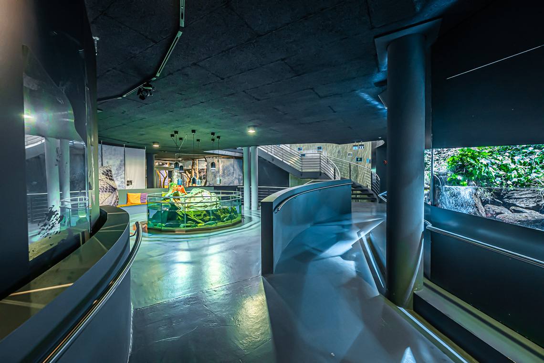
The exhibition path spans multiple levels. On the ground floor, visitors are welcomed into a spacious reception area that integrates the Tourist Board information office and a small shop selling souvenirs and national park gadgets. The heart of the facility is located on the lower floor, where the main exhibition "Among Fish - A Journey into Unknown Worlds" features large panoramic windows. Here, visitors can observe 30 different species of local fish, amphibians, and reptiles in meticulously recreated habitats, from mountain streams to ponds. A key feature is the large lake aquarium, which accurately simulates the ecosystem and food chain of Lake Caldaro, showcasing an almost complete inventory of South Tyrol's fish species. The upper floor features a multimedia room for screenings and a temporary exhibition space. At the time of the technical survey, it was hosting the cross-border photographic exhibition "Goodbye glaciers. Forever?", an Interreg project between Italy and Austria focusing on glacier retreat and climate change.
Rating: Very high
Overall, the facility offers a good level of accessibility for people with motor disabilities. The two municipal parking lots at the back each have one reserved space, from which the main entrance is reachable: the area directly in front of the entrance features wide joints that require a bit of care due to possible ground unevenness. The entrance doors are automatic sliding doors, and the indoor marble flooring is smooth and level. The ticket counter and the Tourist Board information desk are barrier-free. Access to the exhibition path is through turnstiles, after which the different floors can be reached via stairs or a spacious elevator (ask the staff for the activation key). The underground aquarium exhibition is located on the basement floor (-1) and is accessed via a ramp with a 10% slope. There are two fully equipped, accessible restrooms: one in the basement in the immediate vicinity of the elevator, and one on the first floor (also featuring a changing table), which hosts the temporary exhibition space.
Notes: At the back of the facility, there are two public municipal parking lots, each equipped with one parking space reserved for people with disabilities. From there, the outdoor path leads to the main entrance: the paving directly in front of the entrance consists of large stone slabs with wide joints, typical features of natural stone surfaces that simply require a bit of care while moving across due to the possible unevenness of the ground.
Public
At cost
Covered car park
Present
Amount
Marking
Width > 3.2 m
Distance from the entrance < 50 m
Necessary
With zebra crossing
Characteristics access path
Lateral inclination < 3,5%
Present
Seating possibility & benches
Paving
- Asphalt / Concrete
Plates / Cubes not rough
Plates / Cubes rough
Notes: The main entrance is located on the ground floor. The large counter hosts both the visitor center's ticket desk with a small shop and the Tourist Board information office. To start the exhibition, access is through turnstiles: from here, the path continues to the lower floor via stairs or by using the elevator, which requires requesting the activation key directly from the staff. The entire area offers ample maneuvering space for wheelchairs.
Door opens without effort
Width of door in cm
Door opens towards the outside
Sliding door
Automatic door
Door closer
Threshold present
Manoeuvring space > 140x140 cm
Notes: The visitor center is equipped with a modern and spacious elevator (cabin size 150x110 cm) that easily connects all levels of the facility. The elevator leads both to the upper floor, which hosts the multimedia room, an accessible restroom, and the free temporary exhibition, and to the lower floor dedicated to the aquarium path (Aquaprad). To use the elevator, visitors need to request the activation key directly from the staff at the entrance reception counter.
Width in cm
Opening duration in seconds
Height between 110 and 140 cm
Braille
Notes: The main exhibition is located on the lower floor, easily accessible via the elevator (please request the key from the staff). Inside, the exhibition path unfolds smoothly through internal ramps connecting the different levels. Visitors can admire an extraordinary variety of aquariums and terrariums that reproduce local habitats, offering an in-depth journey through the history of fish fauna and aquatic flora of South Tyrol.
On the same level as reception
Minimum path width
Manoeuvring space > 140 x 140 cm
Notes: The first accessible restroom encountered along the visitor path is located on the basement floor (-1), within the aquarium area, and is situated in the immediate vicinity of the elevator. The restroom offers ample maneuvering space for wheelchairs and is fully equipped to ensure maximum safety: the toilet features a fold-down grab bar on the right side and a fixed wall-mounted grab bar on the left side. The space is completed by a wall-hung washbasin that allows easy frontal approach.
WC suitable for the disabled marked with international symbol
Position of WC suitable for disabled
Door can be opened without effort
Width of door in cm
Door opens towards the outside / sliding door
Door closer
Threshold present
Manoeuvring area outside > 140 x 140 cm
Grab handle
Approachable from side
Approachable from the front
Distance from back wall in cm
Height in cm
Warning bell in tangible distance
Accessible
Height in cm
Free space under washbasin in cm
Adjustable in height
Adjustable mirror
Notes: The first floor of the facility, accessible via the elevator, hosts the multimedia room and the temporary exhibition space. At the time of the technical survey, the area was hosting the glacier exhibition "Goodbye glaciers. Forever?", a cross-border Interreg project between Italy and Austria. Through impressive photographs and comparative displays, the exhibition documents the dramatic retreat of glaciers and the impacts of climate change. The entire floor is level and uniform, providing ample maneuvering space and easy access to the displays.
On the same level as reception
Present
Narrowest door width cm
Thresholds > 2.5 cm present
Minimum path width
Manoeuvring space > 140 x 140 cm
Notes: The accessible restroom is located on the first floor of the facility and is easily reachable via the elevator. The restroom offers ample maneuvering space for wheelchairs and is fully equipped to ensure maximum safety: the toilet features a fold-down grab bar on the left side and a fixed wall-mounted grab bar on the right side. The space is completed by a wall-hung washbasin that allows easy frontal approach and a wall-mounted fold-down changing table.
WC suitable for the disabled marked with international symbol
Position of WC suitable for disabled
Door can be opened without effort
Width of door in cm
Door opens towards the outside / sliding door
Door closer
Threshold present
Manoeuvring area outside > 140 x 140 cm
Grab handle
Approachable from side
Free space to approach WC from side in cm
Approachable from the front
Distance from back wall in cm
Height in cm
Warning bell in tangible distance
Accessible
Height in cm
Free space under washbasin in cm
Adjustable in height
Adjustable mirror